Key points
- BNBC 2020 splits Bangladesh into four seismic zones. Dhaka is zone 2, Chattogram zone 3 and Sylhet zone 4, the highest.
- Safety comes mostly from design and workmanship, not from extra cement: a regular shape, a proper soil test, ductile detailing and tested materials.
- Open parking floors with walls only above them (soft storeys) are the most common weak point in Dhaka buildings.
- Existing buildings can be checked and strengthened by a structural engineer.
Why earthquake design matters here
Bangladesh sits close to active plate boundaries to the north and east. The 1897 Assam earthquake badly damaged Sylhet, and engineers have warned for years that a strong quake near Dhaka would hit a city full of buildings put up without proper design.
The Bangladesh National Building Code (BNBC 2020) sets how buildings must resist earthquakes. The rules only help if they are followed on site, which is why owners need to know what to ask.
Seismic zones in BNBC 2020
| Zone | Coefficient Z | Examples | What it means for you |
|---|---|---|---|
| Zone 1 | 0.12 | Khulna and the southwest | Lowest demand, but design still required |
| Zone 2 | 0.20 | Dhaka | Moderate demand, dense city adds risk |
| Zone 3 | 0.28 | Chattogram | Higher forces, hill and filled soils |
| Zone 4 | 0.36 | Sylhet | Highest forces in the country |
Source: Bangladesh National Building Code 2020 seismic zoning map. Your engineer confirms the zone for your exact site.
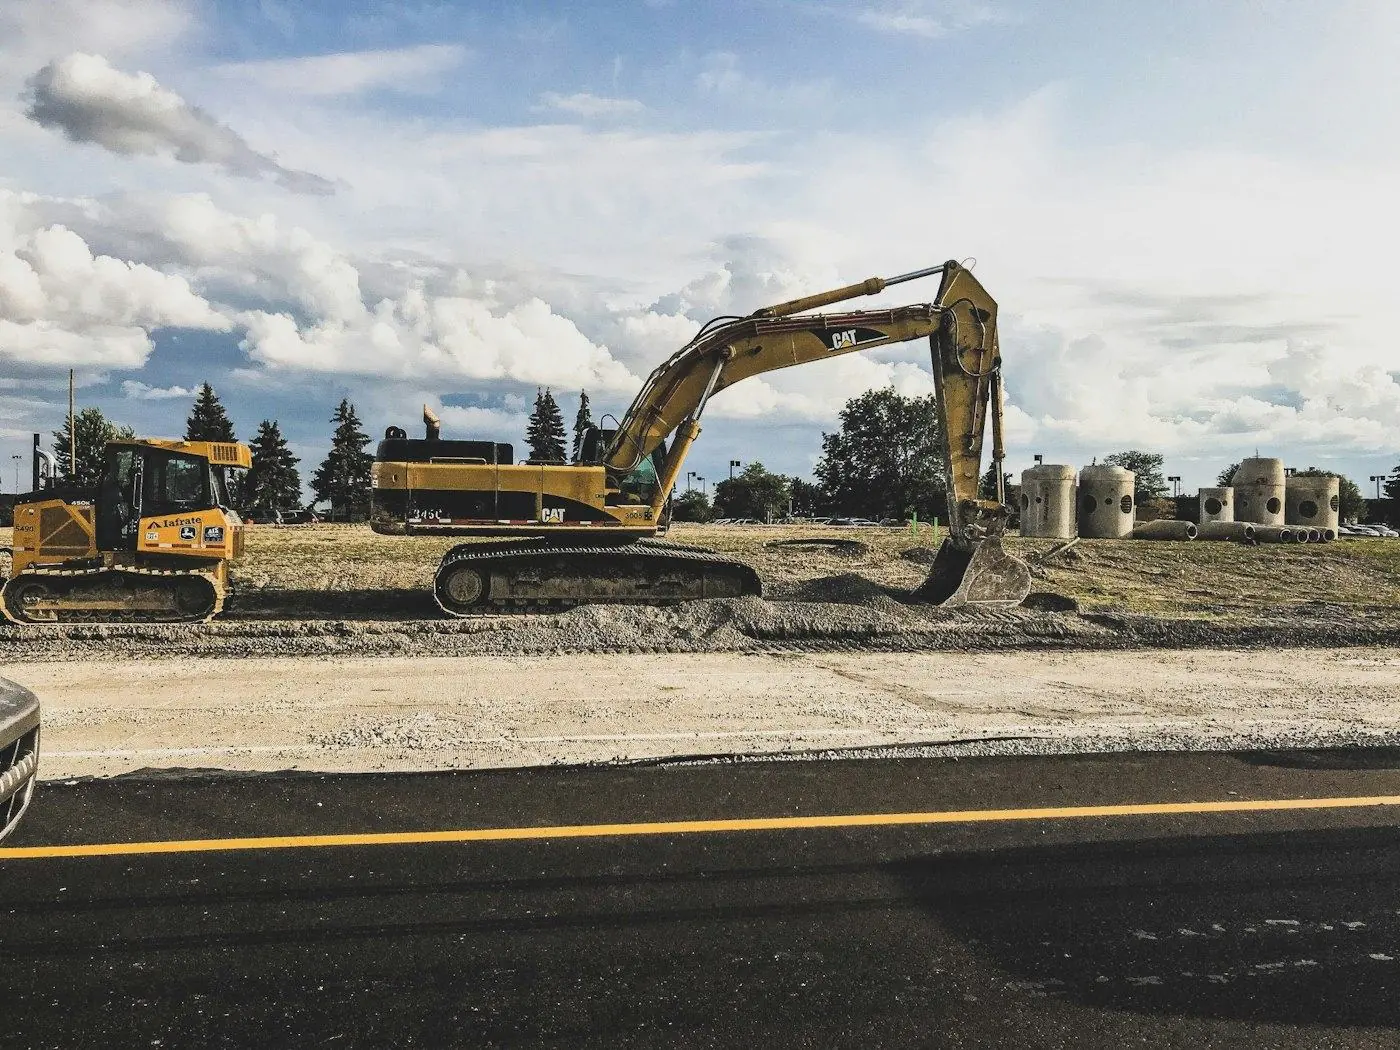
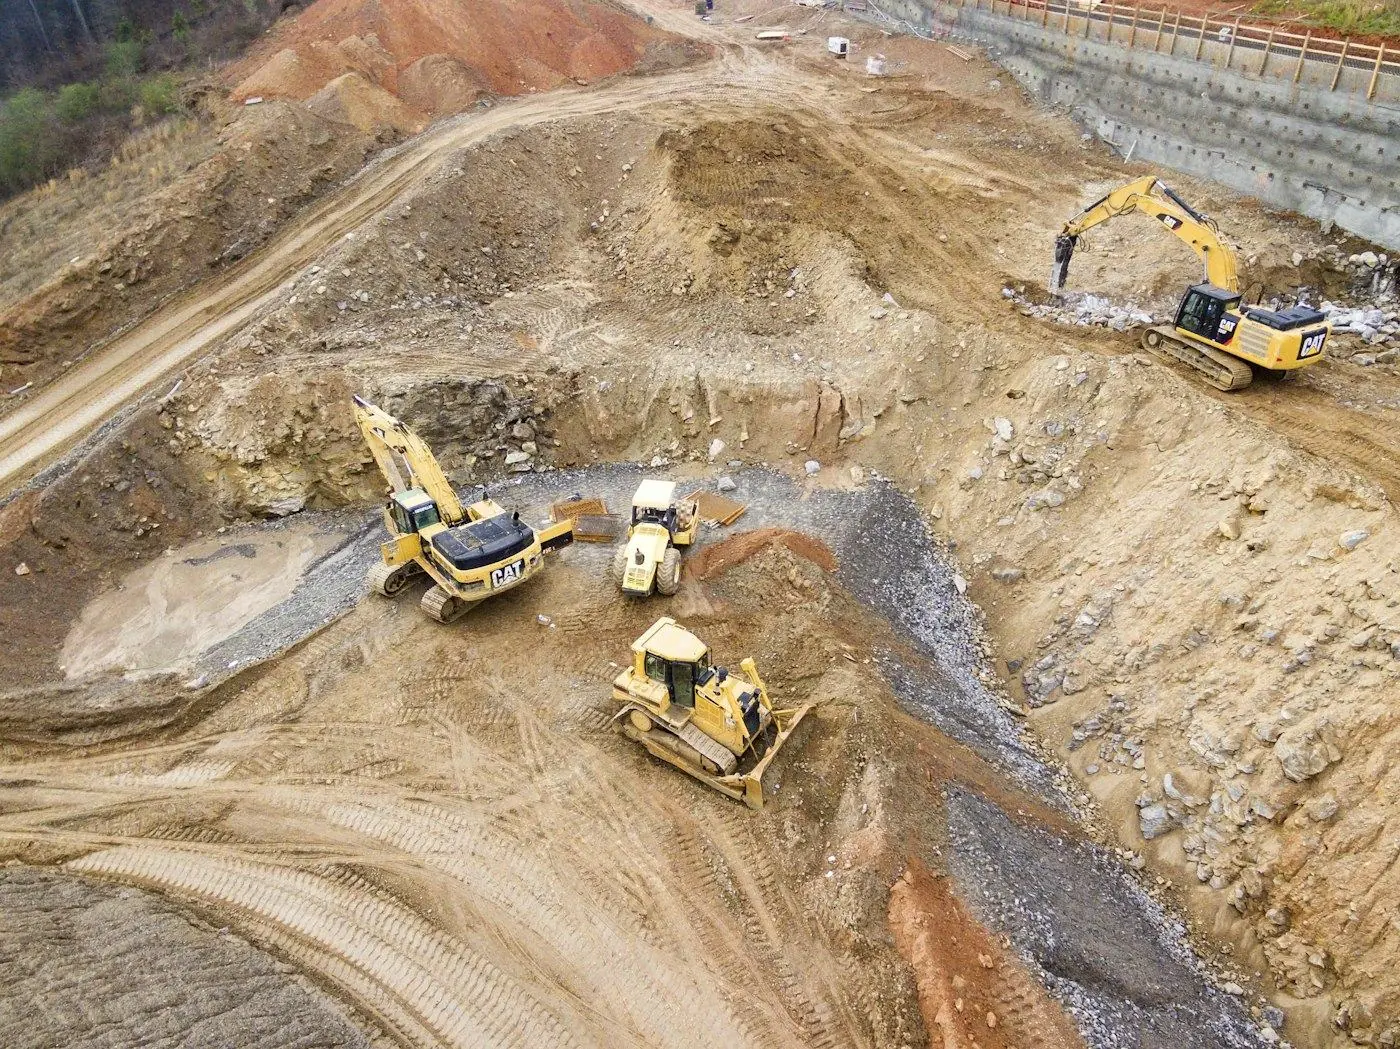
Checks 1 to 3: soil and foundation
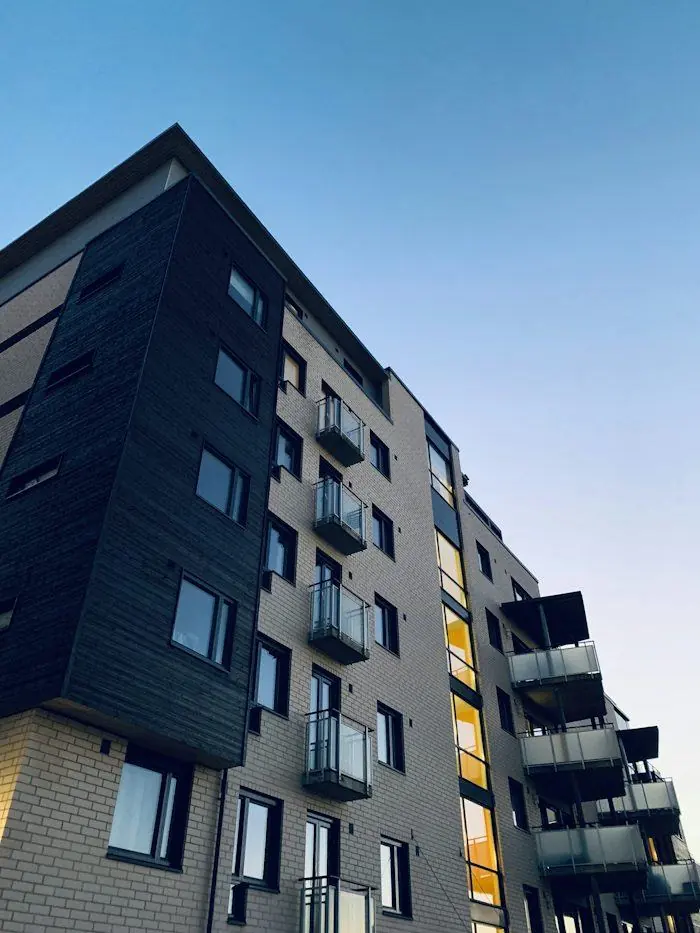
Checks 4 to 6: shape and layout
Checks 7 to 9: columns, beams and ties
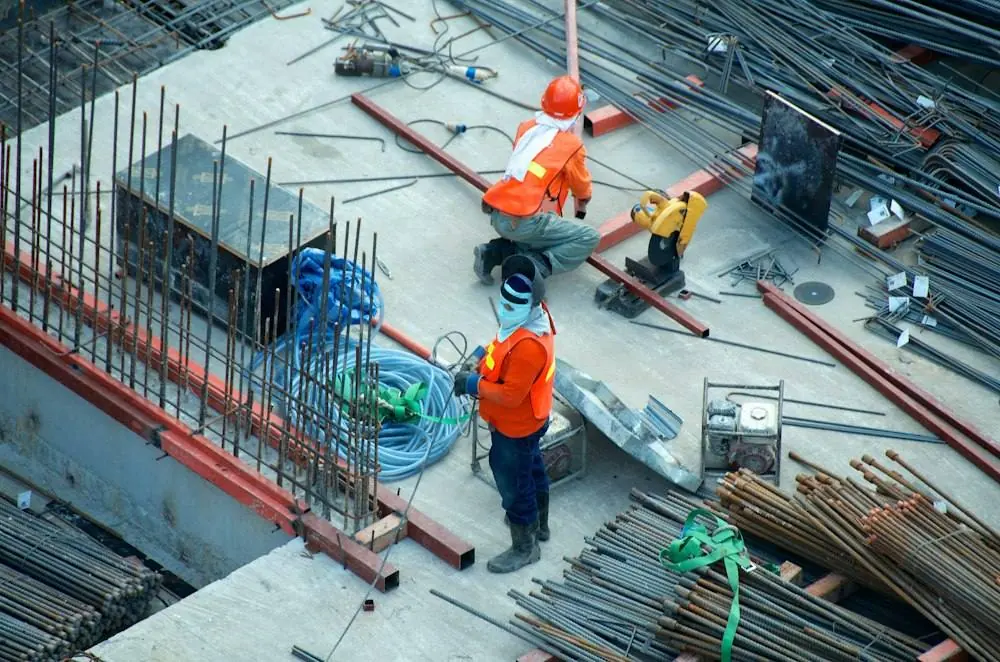
Checks 10 to 12: materials and workmanship
The code is only as good as the person checking the site. A few paid visits from the design engineer at key pours cost far less than repairing a weak frame.
Already built? How to check an existing building
- Look for diagonal cracks in walls or columns, and cracks that grow after each monsoon.
- Be careful if floors were added later without a new structural design.
- Ask a registered structural engineer for a visual check, then tests such as core samples or rebar scanning if needed.
- Strengthening options include column jacketing, new shear walls and removing heavy roof loads.
For a new design to BNBC 2020, see our structural design service or earthquake resistant building design. If you build in Sylhet or Chattogram, our Sylhet and Chattogram pages cover local soil and slope issues.
Earthquake safe design: common questions
Is Dhaka in a high earthquake zone?
Dhaka is in zone 2 of BNBC 2020 with a coefficient of 0.20. The risk is raised by dense, often unapproved construction and soft soils in filled areas.
Which part of Bangladesh has the highest earthquake risk?
Sylhet and the northeast are in zone 4, the highest in BNBC 2020, with a coefficient of 0.36.
Does earthquake resistant design cost much more?
Good detailing, tie spacing and testing add a small share to the frame cost. The larger savings come from avoiding repairs and keeping the building insurable and sellable.
What is a soft storey?
A floor much weaker or more flexible than the floors above, usually an open parking level with walls only on the upper floors. It is a common cause of collapse.
Can an old building be made safer?
Yes. After an engineer's assessment, columns can be jacketed, shear walls added and heavy loads removed.
Written by the BD House Design editorial team with input from the registered architects, engineers and interior firms we work with. How we research and check our pages.