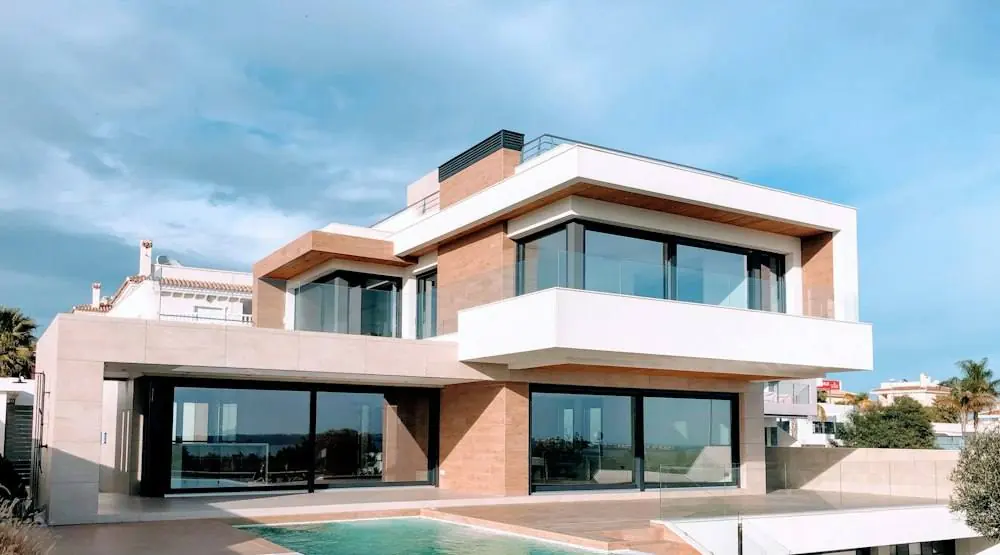
Architect in Bogura for House, Building and Interior Design
Hire an architect in Bogura and a local interior team for family houses, duplexes, shops and buildings in North Bengal’s trading hub, from Satmatha to Malotinagar. Get approval drawings for the new city corporation and up to three written quotes.
duplexes and mixed use buildings replacing old homes
৳1,800 to 2,500
residential build cost per sq ft, 2026
Designing for Bogura's growth as a city corporation
Bogura became Bangladesh’s 13th city corporation in 2026. As the city grows, owners are replacing single storey homes with duplexes and mixed use buildings.
Approval under the new city corporation
Plans that went to the pourashava now go to Bogura City Corporation. The firm checks the current process for your plot.
Build up, not out
Design the foundation for extra floors if you may add rental flats later.
Shops below, homes above
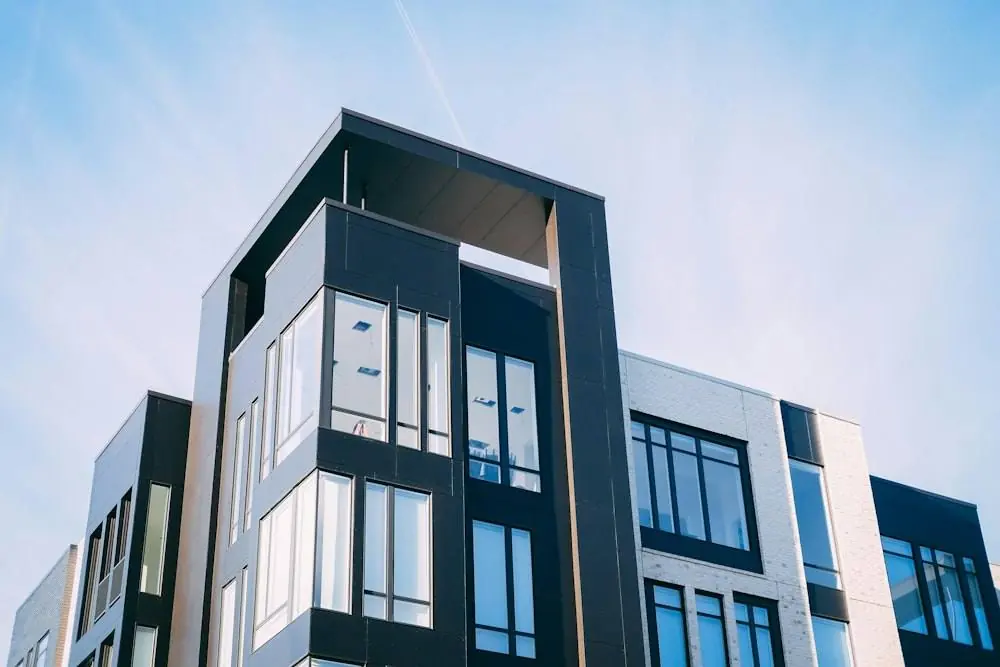
Mixed use buildings need separate entrances and fire safe stairs.
Hot summers, cool winters
Shade the west, face bedrooms south and plan cross ventilation.
Building plan approval in Bogura
The firms we match prepare the drawing set and can submit it for you. You supply the land papers.
01
Check who approves your plot
In Bogura, plans go to Bogura City Corporation inside the city. Outside it, the pourashava or union parishad gives permission.
02
Land use and setbacks
The architect confirms what you can build on the plot, the setbacks and the number of floors.
03
Soil test and structure
A soil test, then structural design to BNBC 2020 signed by an IEB engineer.
04
Drawing set and submission
Signed drawings with your deed, namjari, khatian and tax receipts.
Design inspiration and project stages
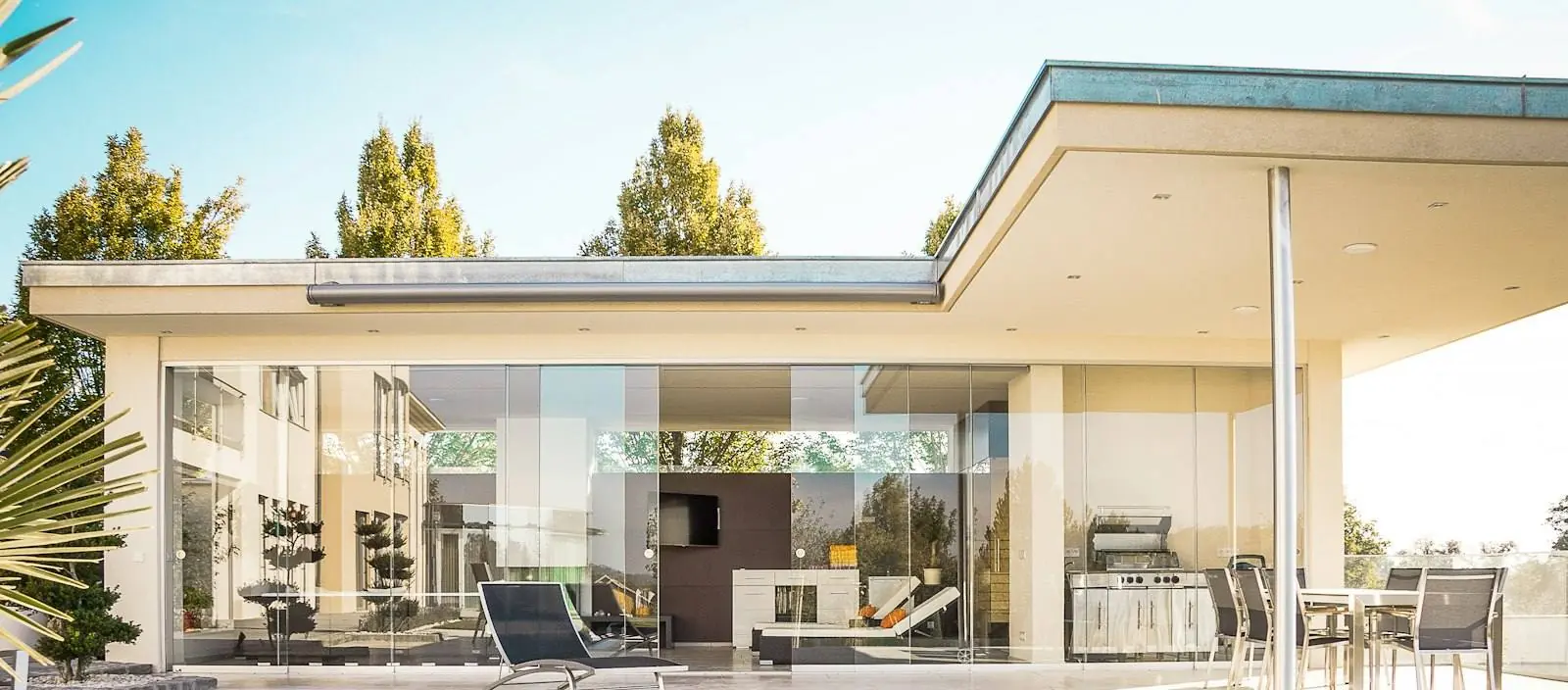
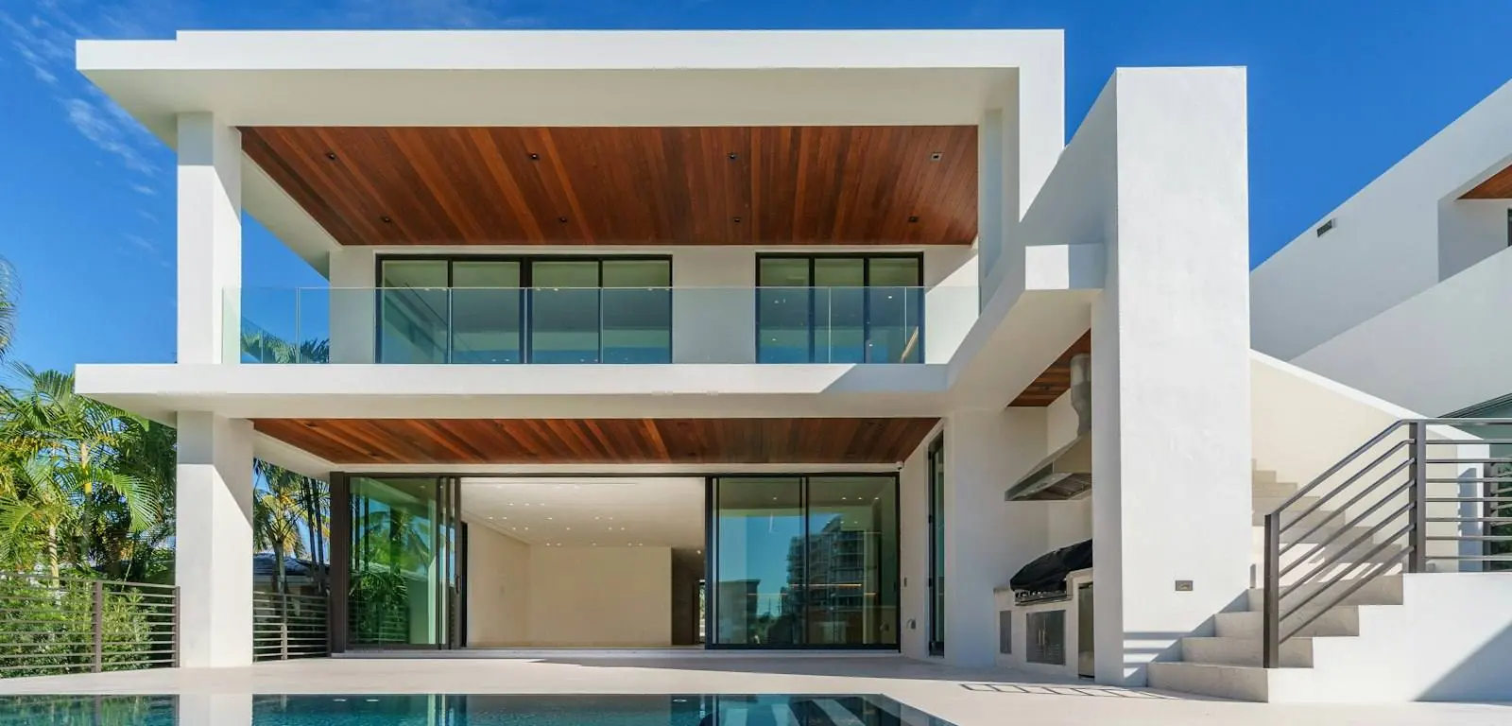
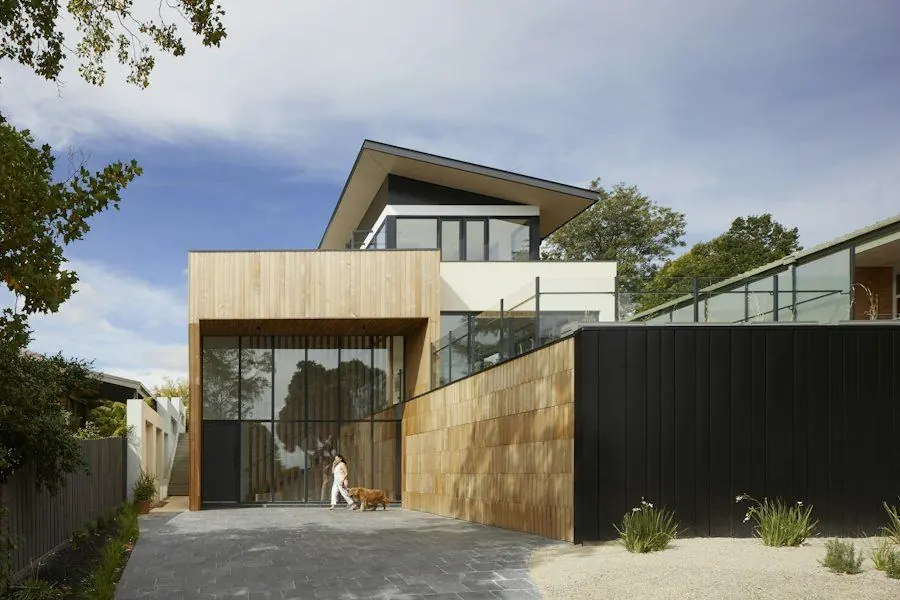
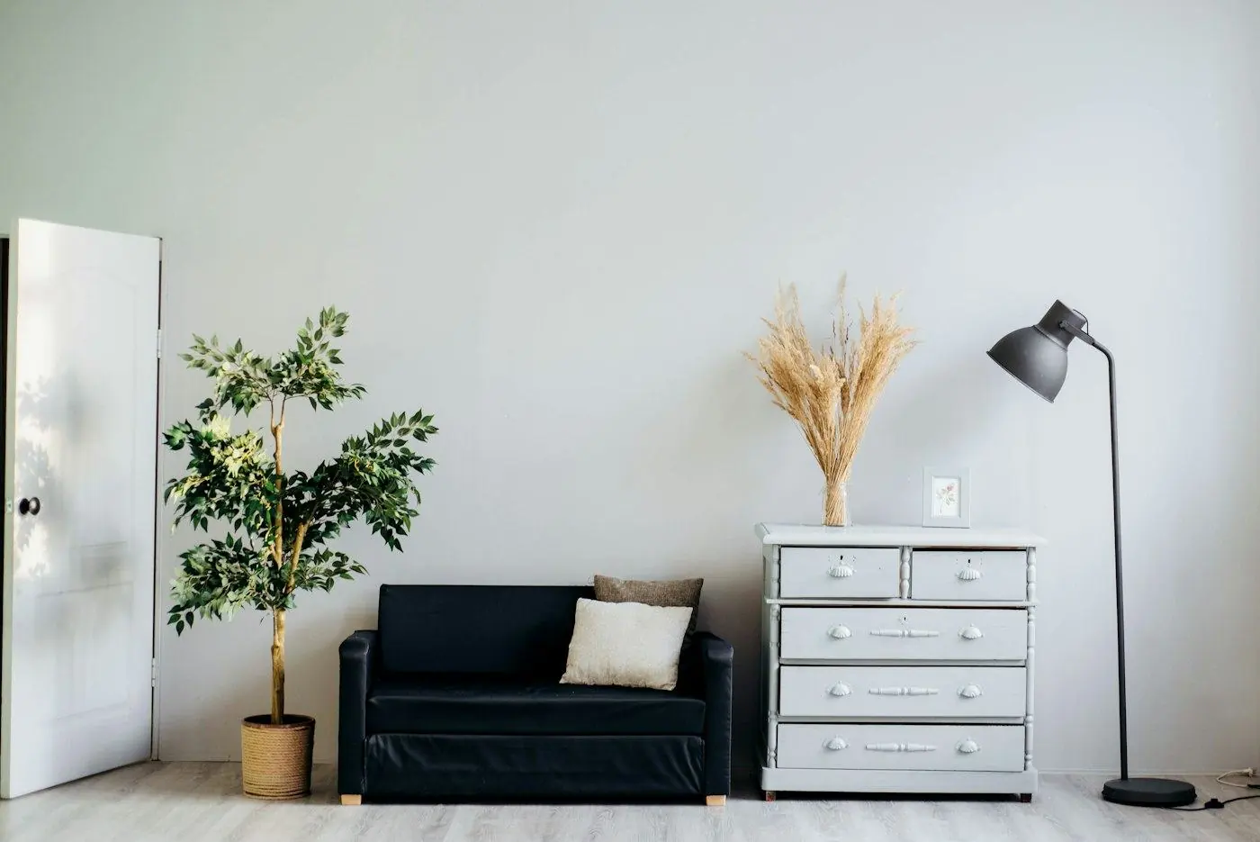
The look and quality our partner firms work to, from first drawing to finished rooms.
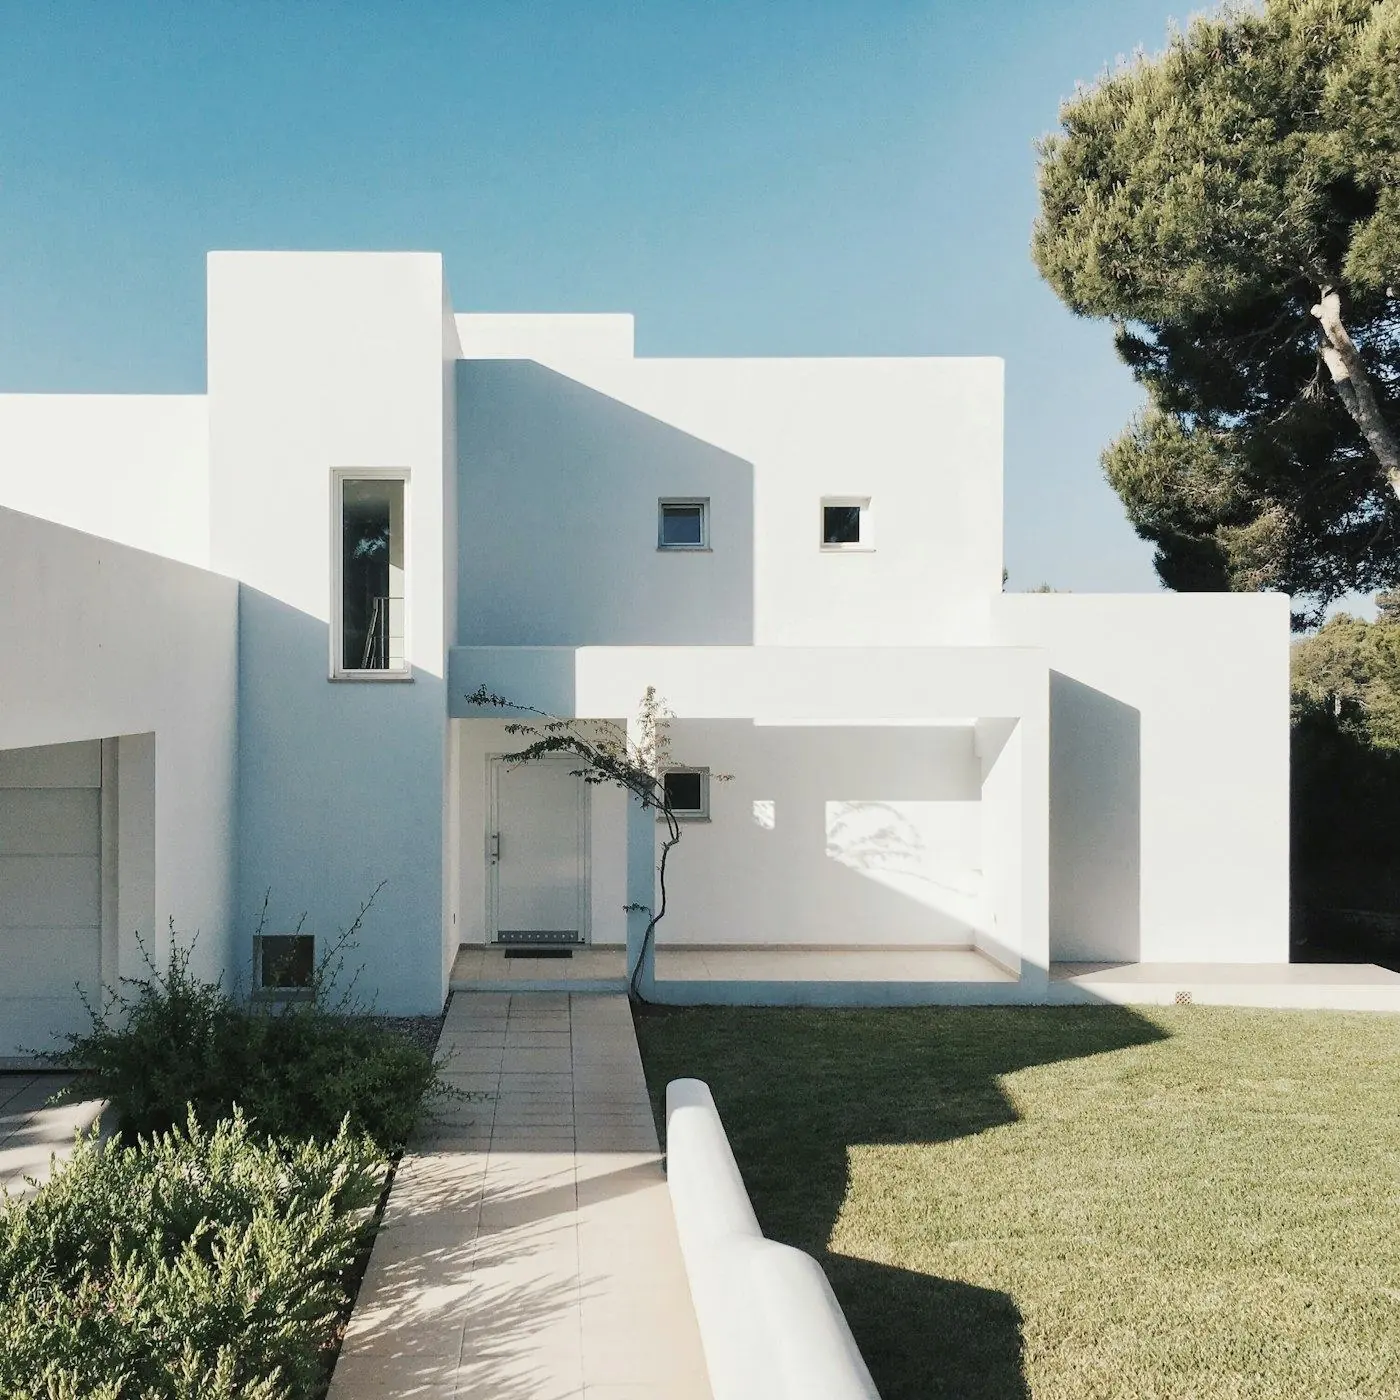
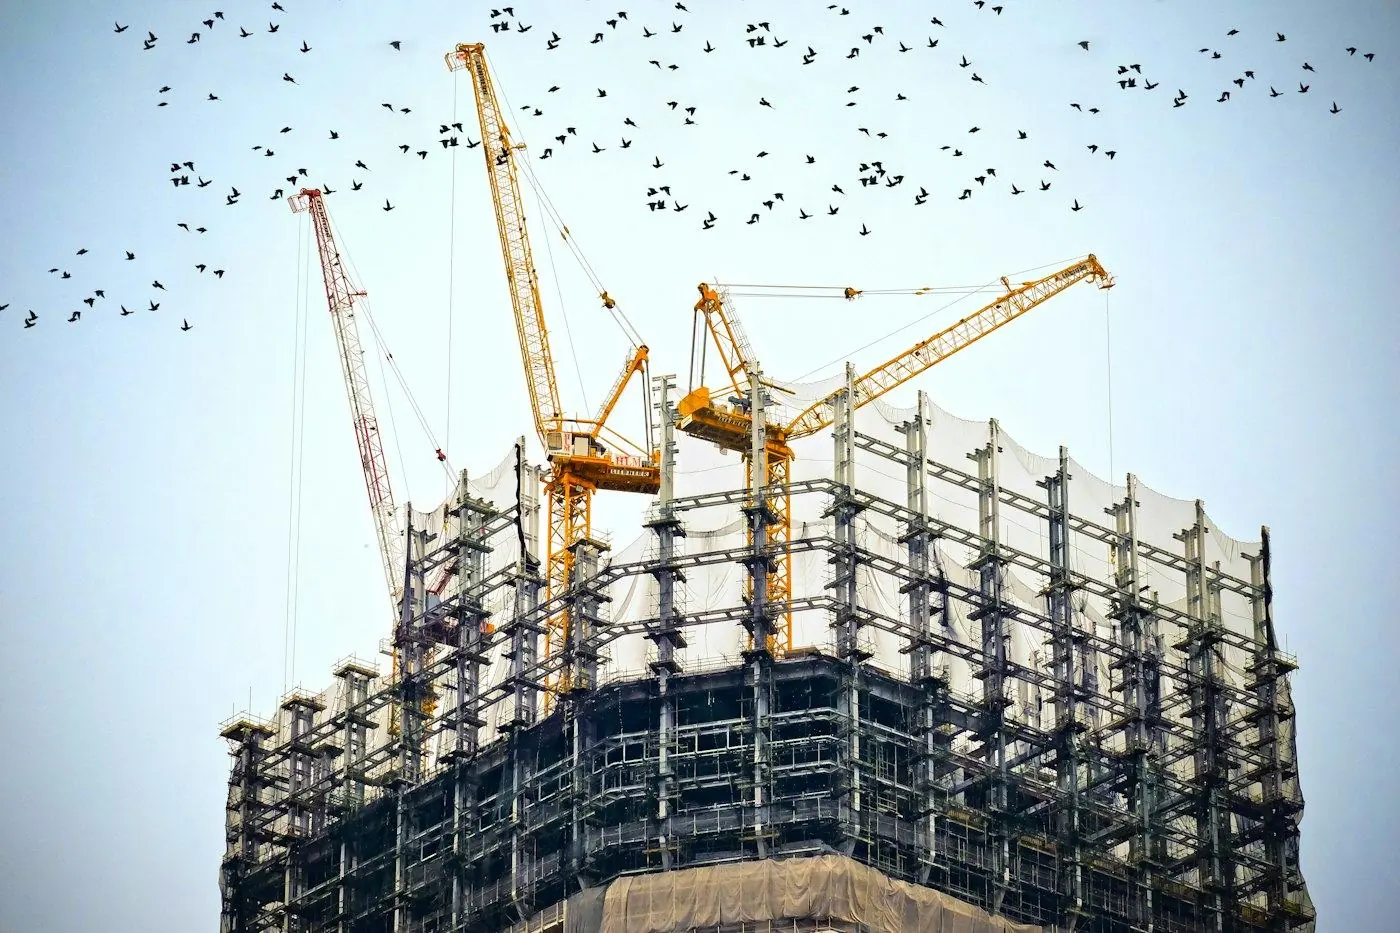
Family houses
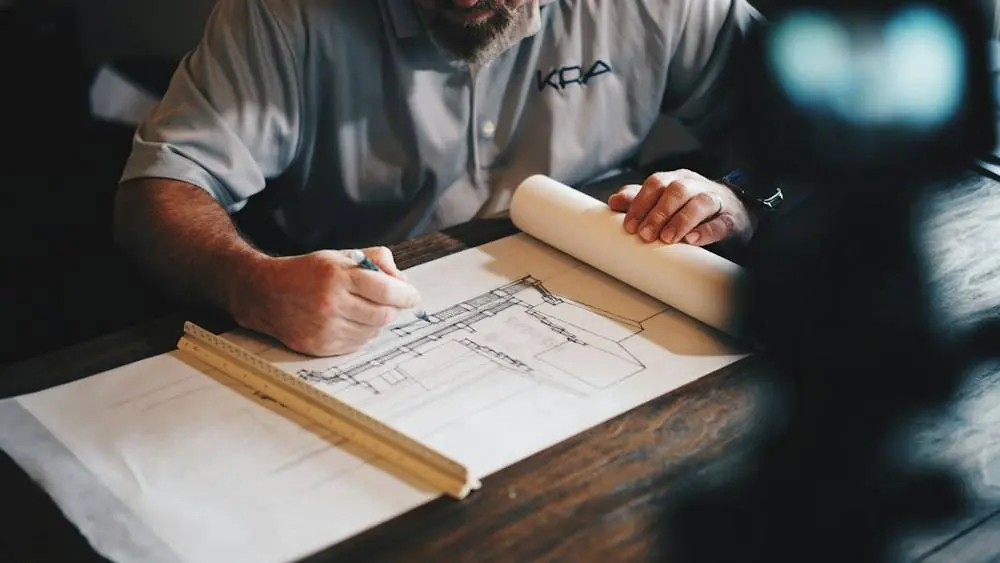
Plans for your plot
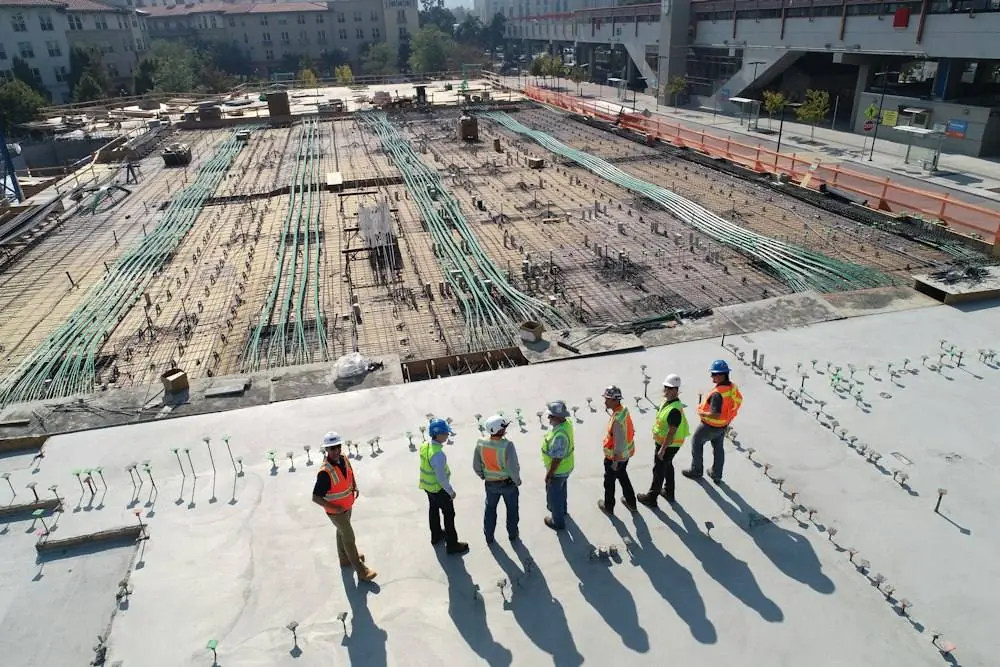
Engineer site checks
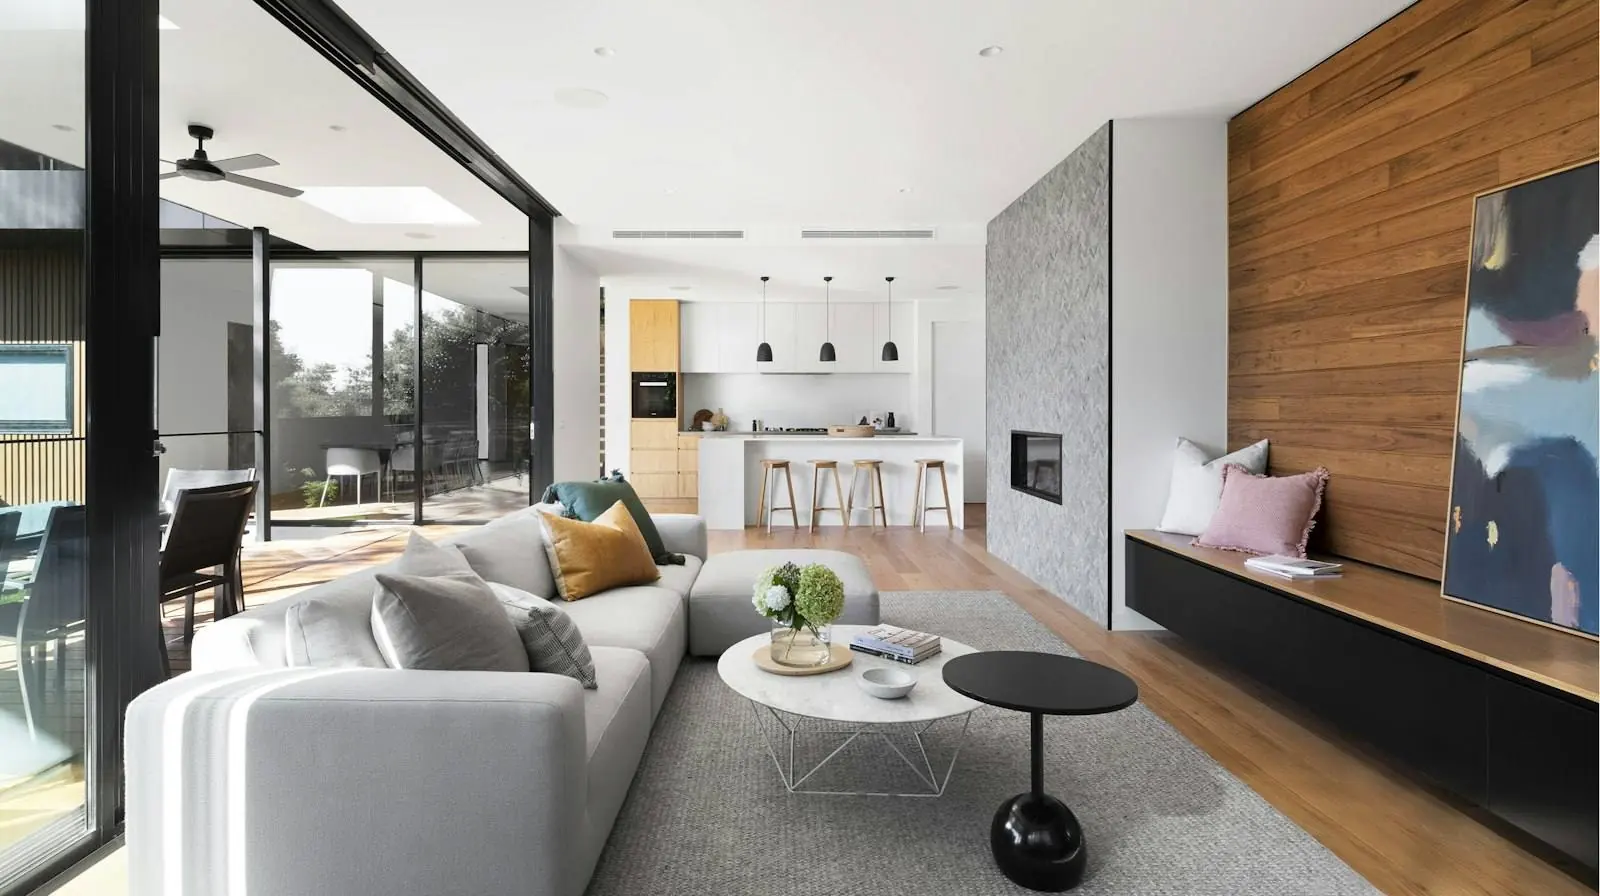
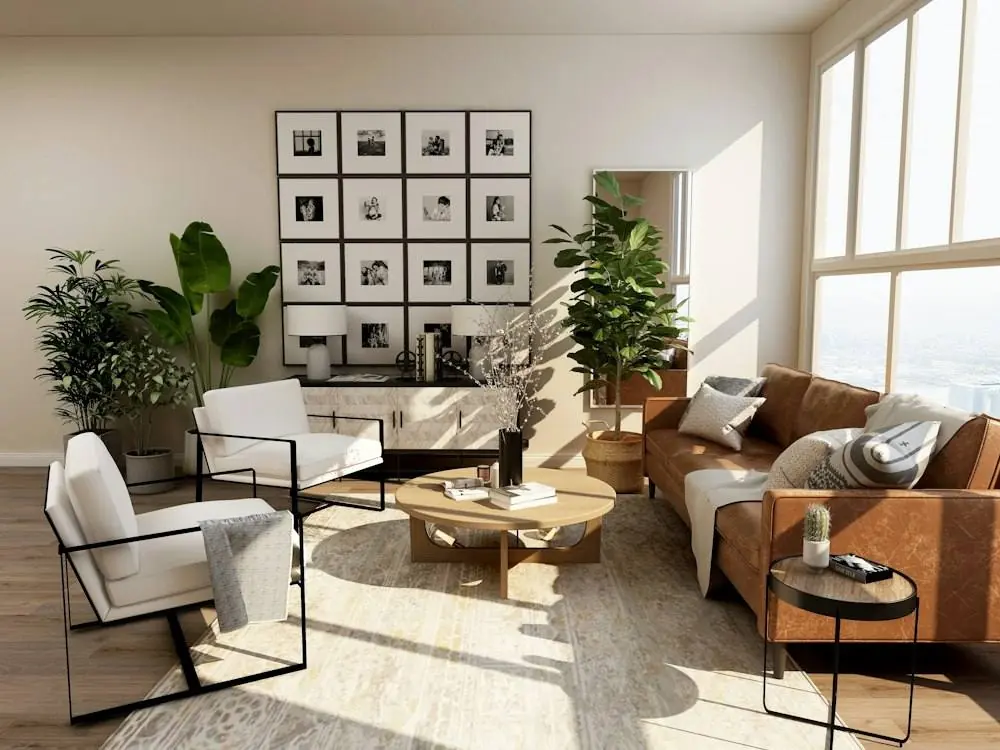
Finished interiors
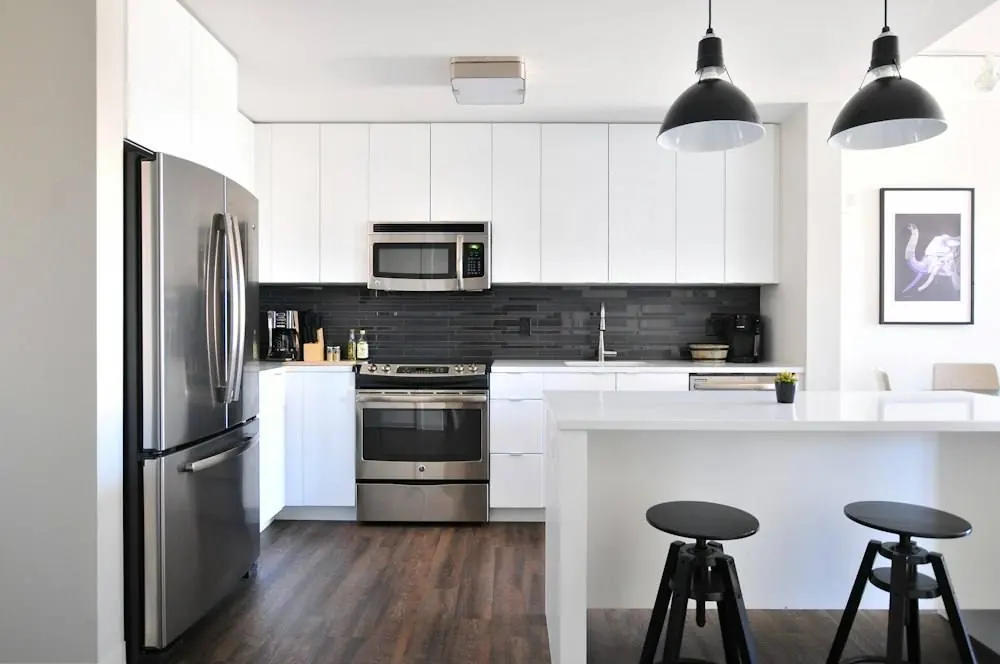
Kitchen design
Areas we cover in Bogura
Not on the list? Add your area in the form and we match teams working nearby.
IAB member architects and IEB member structural engineers, checked before we list them.
Written quotes with a BOQ
Every quote lists materials, brands, quantities and rates so you can compare line by line.
Milestone payments
No large advance. You pay as drawings, approval and work stages are completed.
Free for you
You never pay us. Firms pay a fee for introductions, and they cannot pay to skip our checks.
We stay involved
If a job stalls, tell us. Firms that leave clients stranded are removed.
BD
Written by the BD House Design editorial team with input from the registered architects, engineers and interior firms we work with. How we research and check our pages.
Architect in Bogura: common questions
Who approves building plans in Bogura?
Since Bogura became a city corporation in 2026, building plans inside the city go to Bogura City Corporation instead of the old pourashava. Outside it, the local authority gives permission. The firms we match confirm the current process for your plot.
Should I build a duplex or a multistorey building in Bogura?
A duplex suits a family home on 3 to 5 katha. On main roads, a building with shops below and flats above can earn rent. Design the foundation for the final height either way.
How much does it cost to build a house in Bogura?
Residential construction costs about ৳1,800 to ৳2,500 per sq ft in 2026 for the structure and standard finishing. Soft soil, a raised plinth or pile foundations can add to this.
How much does interior design cost in Bogura?
About ৳900 to ৳1,500 per sq ft for a budget finish, ৳1,500 to ৳2,500 for mid range and ৳2,500 to ৳4,000 or more for premium work in 2026, including design, materials and labour.
Can I build in Bogura while living in Dhaka or abroad?
Yes. The firms we match share drawings online, send photo and video updates on WhatsApp and take payments by finished stage.