What building design includes
Building design in Bangladesh starts with the plot, the road and the rules
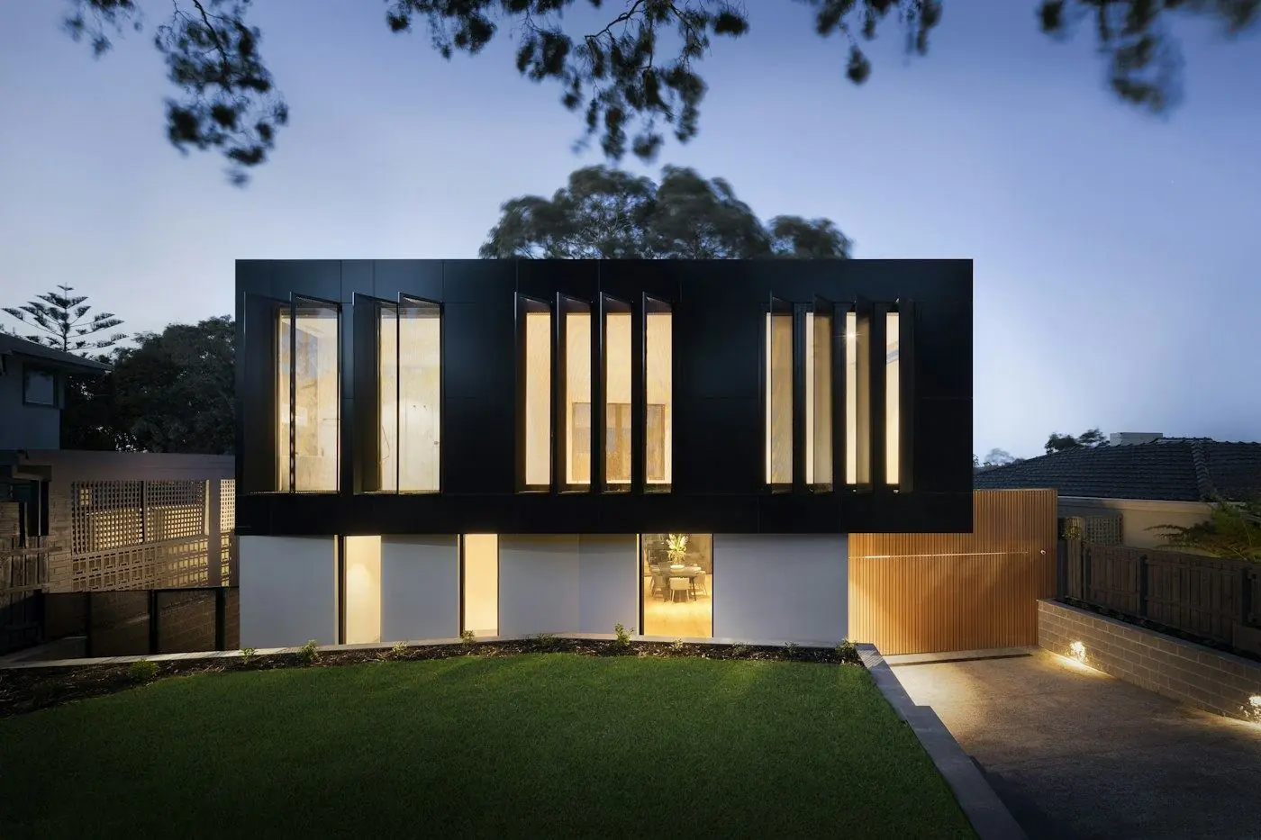
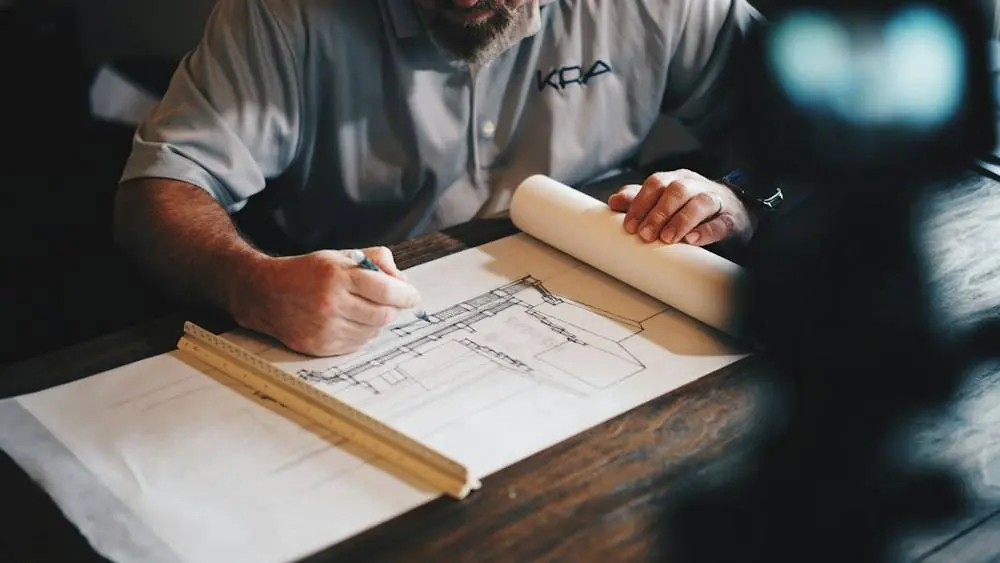
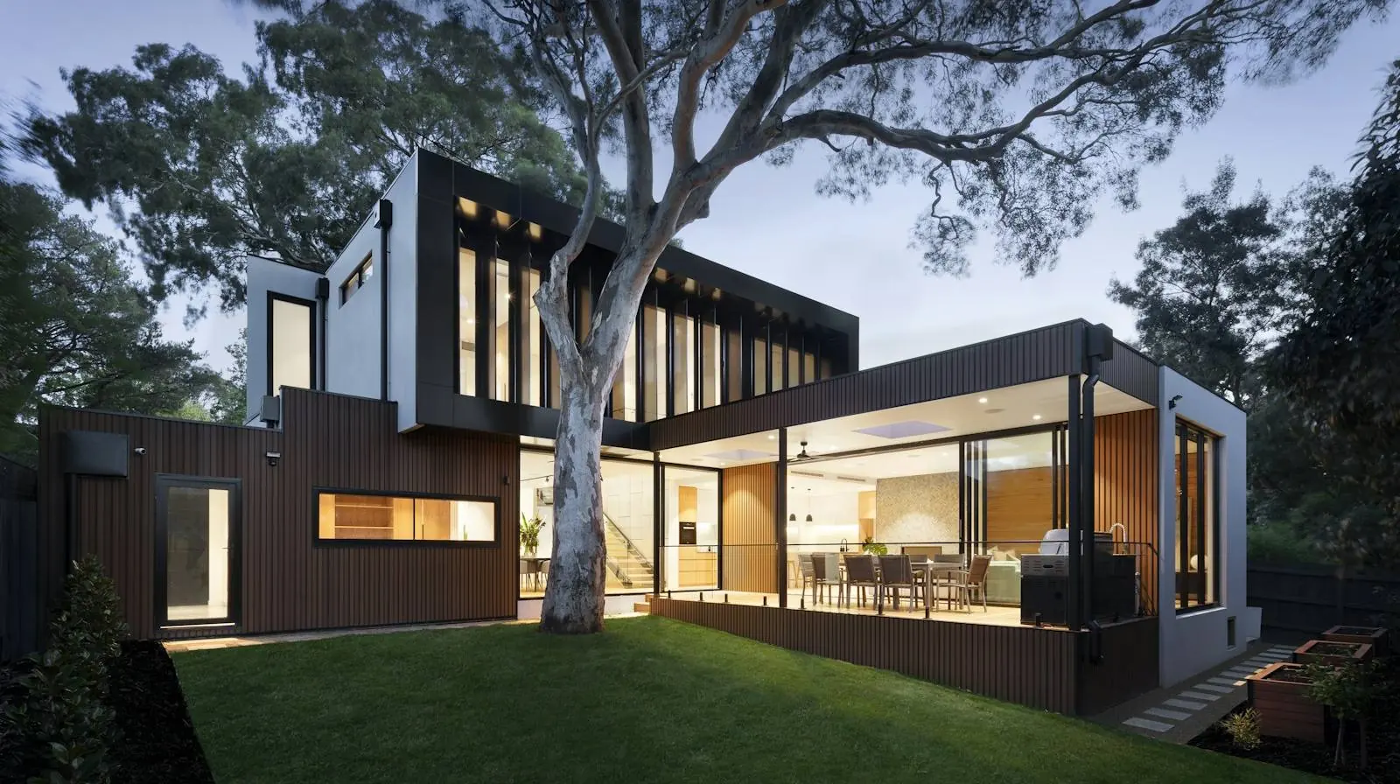
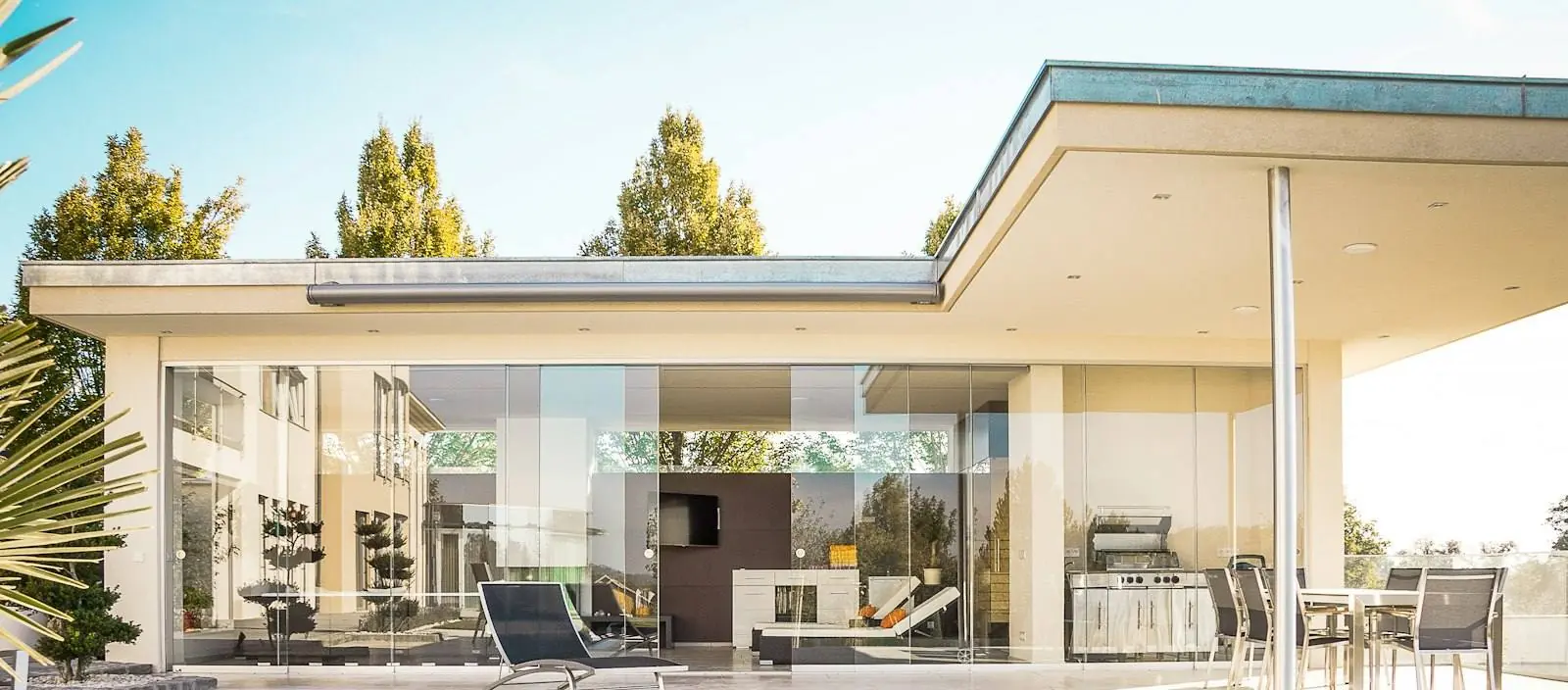
Building design is the full set of drawings that turns a plot of land into a safe building the authorities will approve. It covers the floor plan, front elevation, structure, electrical and plumbing layouts, and the approval drawing set.
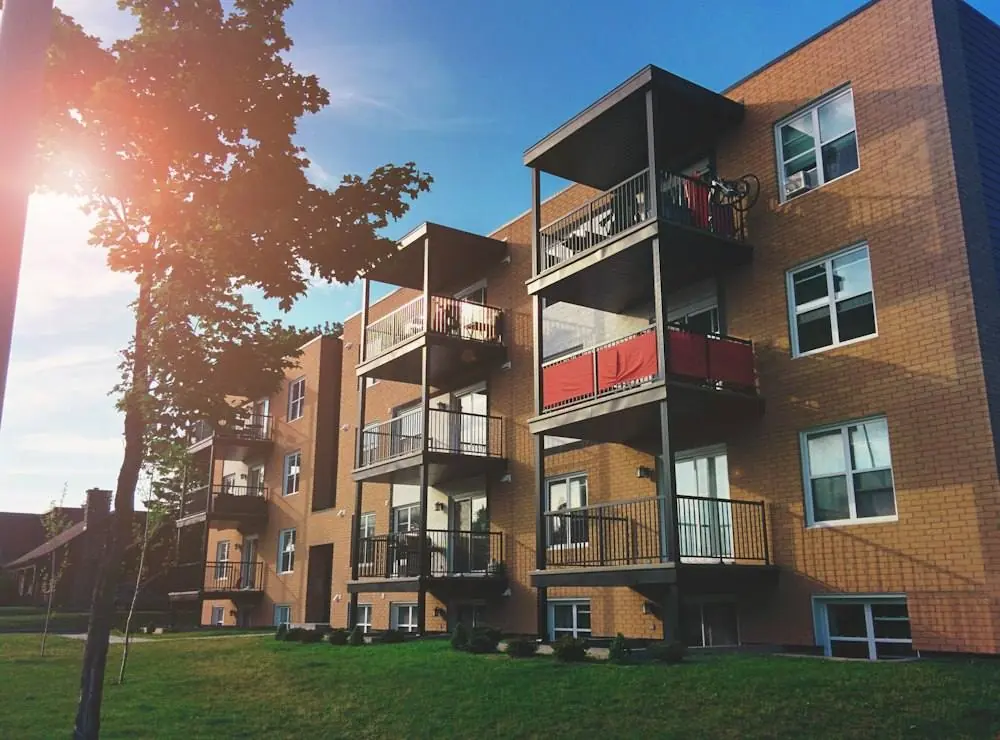
In Bangladesh, the size of your building is decided long before anyone draws a facade. The width of the road in front of your plot and its floor area ratio (FAR) set how much you can build. The soil test decides the foundation. The Bangladesh National Building Code (BNBC) 2020 sets how the structure must handle load, wind and earthquakes.
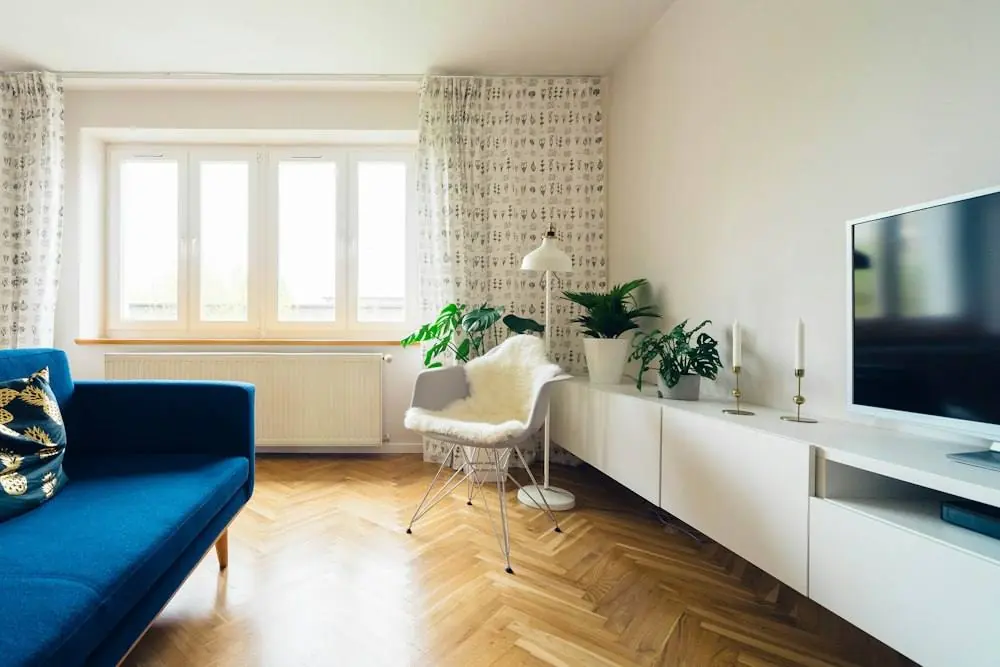
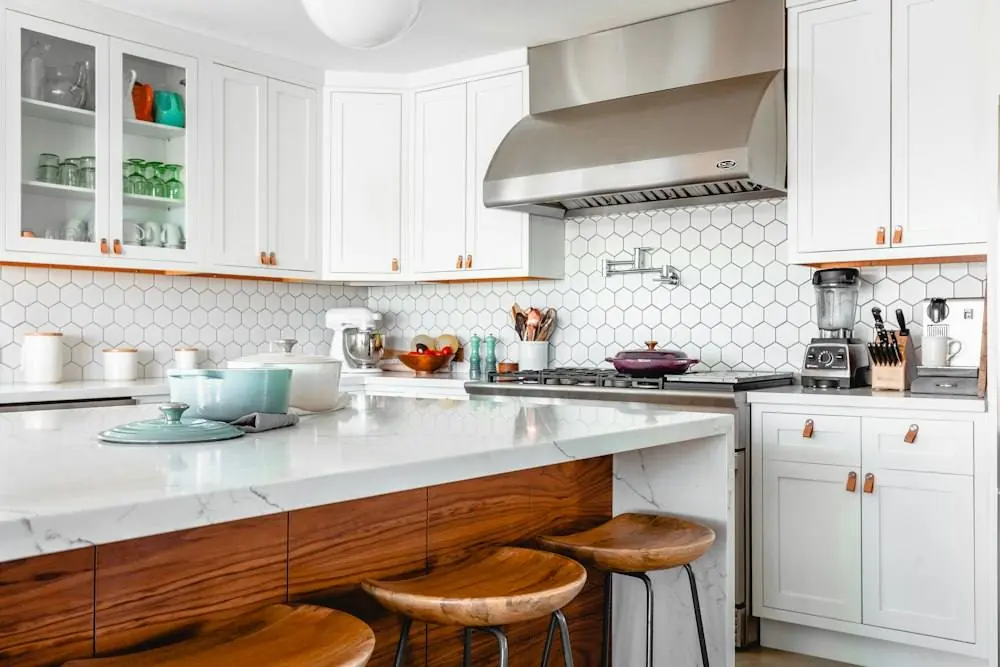
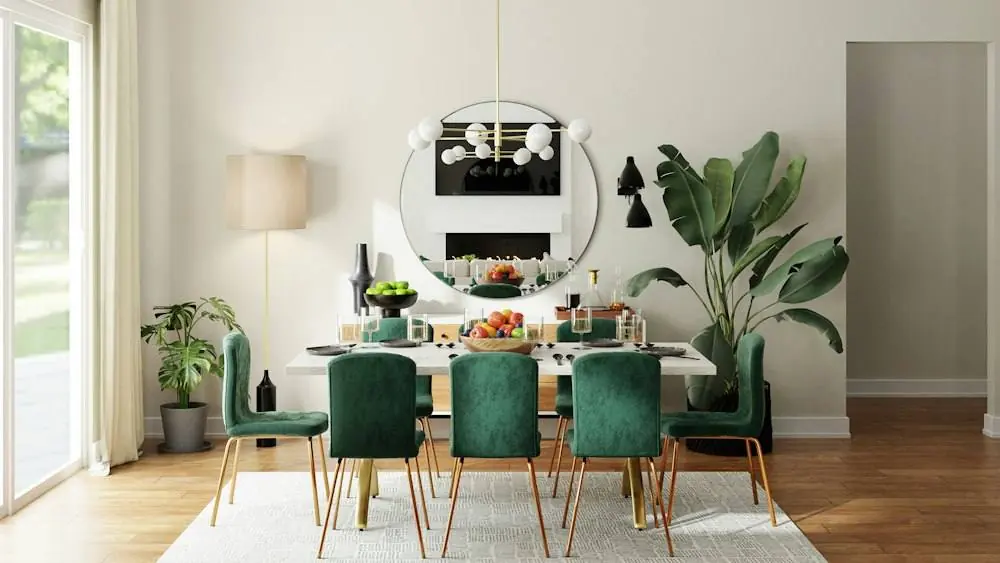
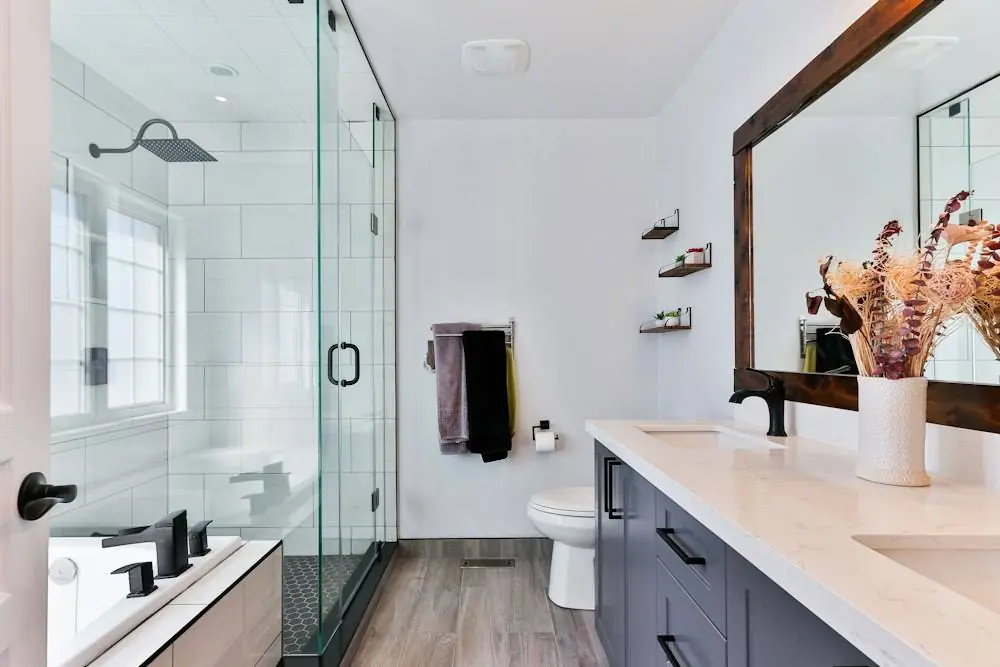
That is why we treat house design in Bangladesh and interior design as one project. When the architect, the structural engineer and the interior team plan together, beams do not cut through your ceiling design, kitchen exhausts have somewhere to go, and you avoid paying twice for the same wall.