Key points
- Check power, backup, AC provision and fire exits before you sign a lease. They are the hardest things to change later.
- Most offices plan about 70 to 110 sq ft per person including corridors and shared rooms.
- Fit out costs in 2026 run from about ৳900 per sq ft for basic work to ৳4,000 or more for premium.
- A 3,000 sq ft office usually needs 3 to 4 weeks of design and 6 to 10 weeks on site.
Before you sign the lease
- Electric supply in kVA for your floor, and how much more you can add
- Generator backup: which circuits it covers and at what cost
- AC provision: space for outdoor units, VRF or split, and drain routes
- Ceiling height under beams, which decides whether a false ceiling fits
- Two fire exits, a working fire alarm and extinguishers per BNBC 2020
- Lift capacity for moving furniture, and building rules for night work
- Parking slots included, and signage rights at the entrance
- A fit out period in the lease, ideally rent free
Plan the space
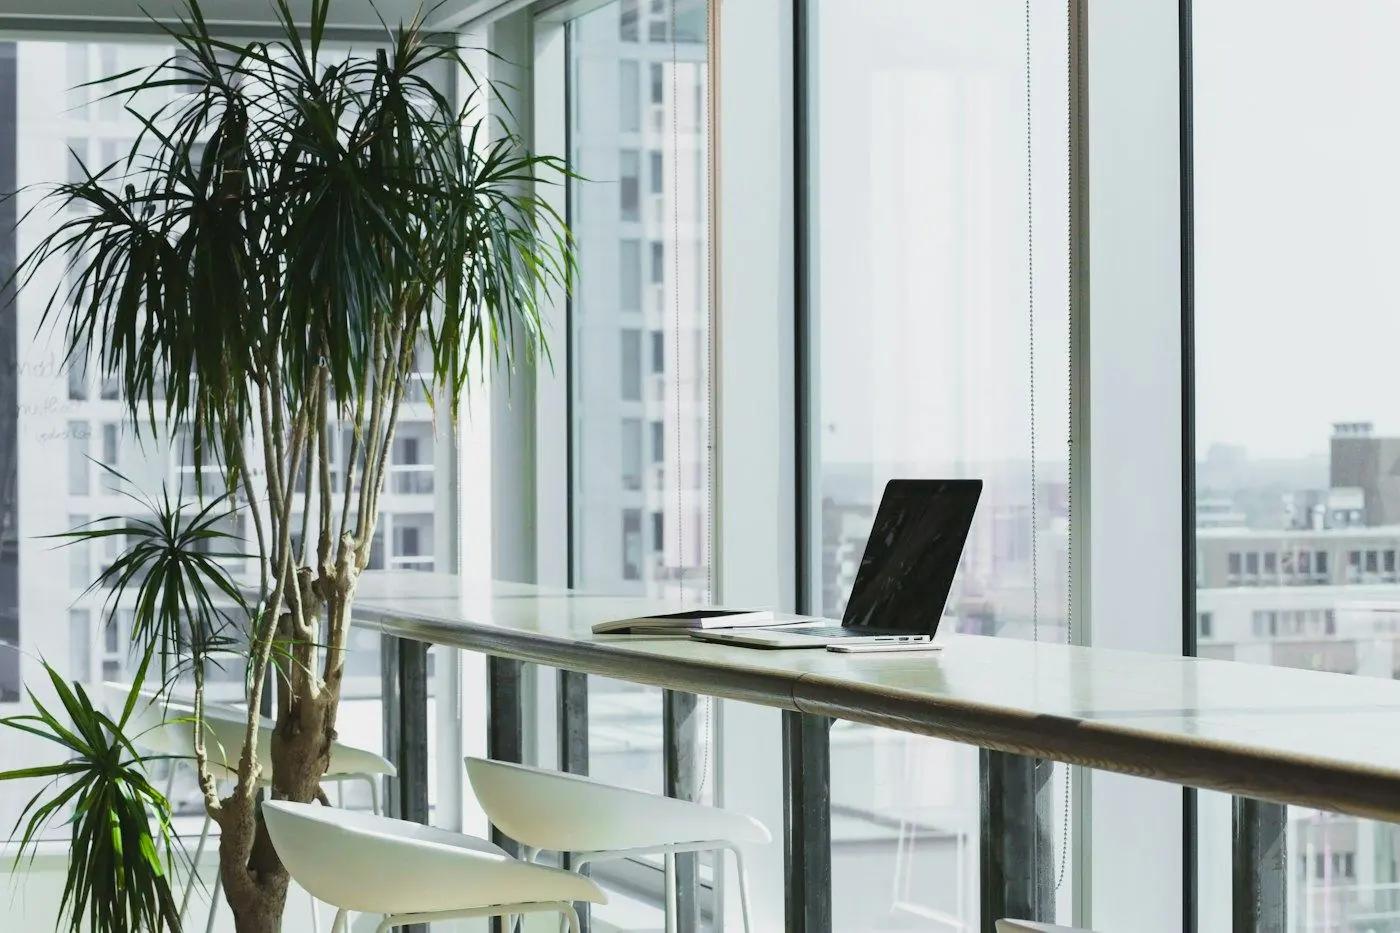
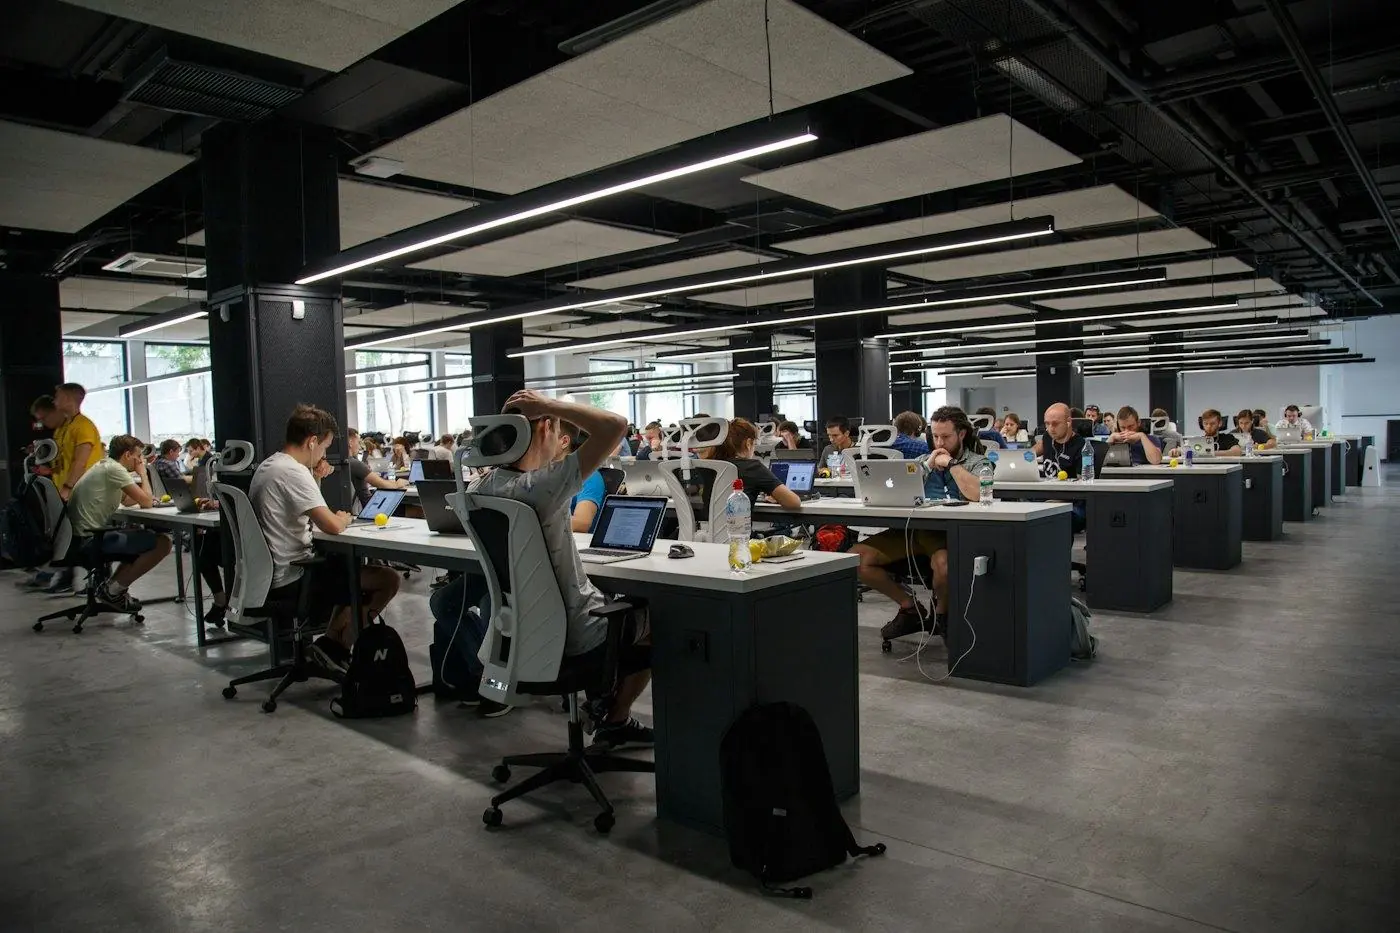
Start with a head count for today and two years from now. Multiply by about 70 to 110 sq ft per person, including corridors, meeting rooms and pantry. A 3,000 sq ft floor comfortably holds 30 to 40 people.
- Reception close to the lift, with a small waiting area.
- Open desks in clusters of four to eight, with storage at each desk.
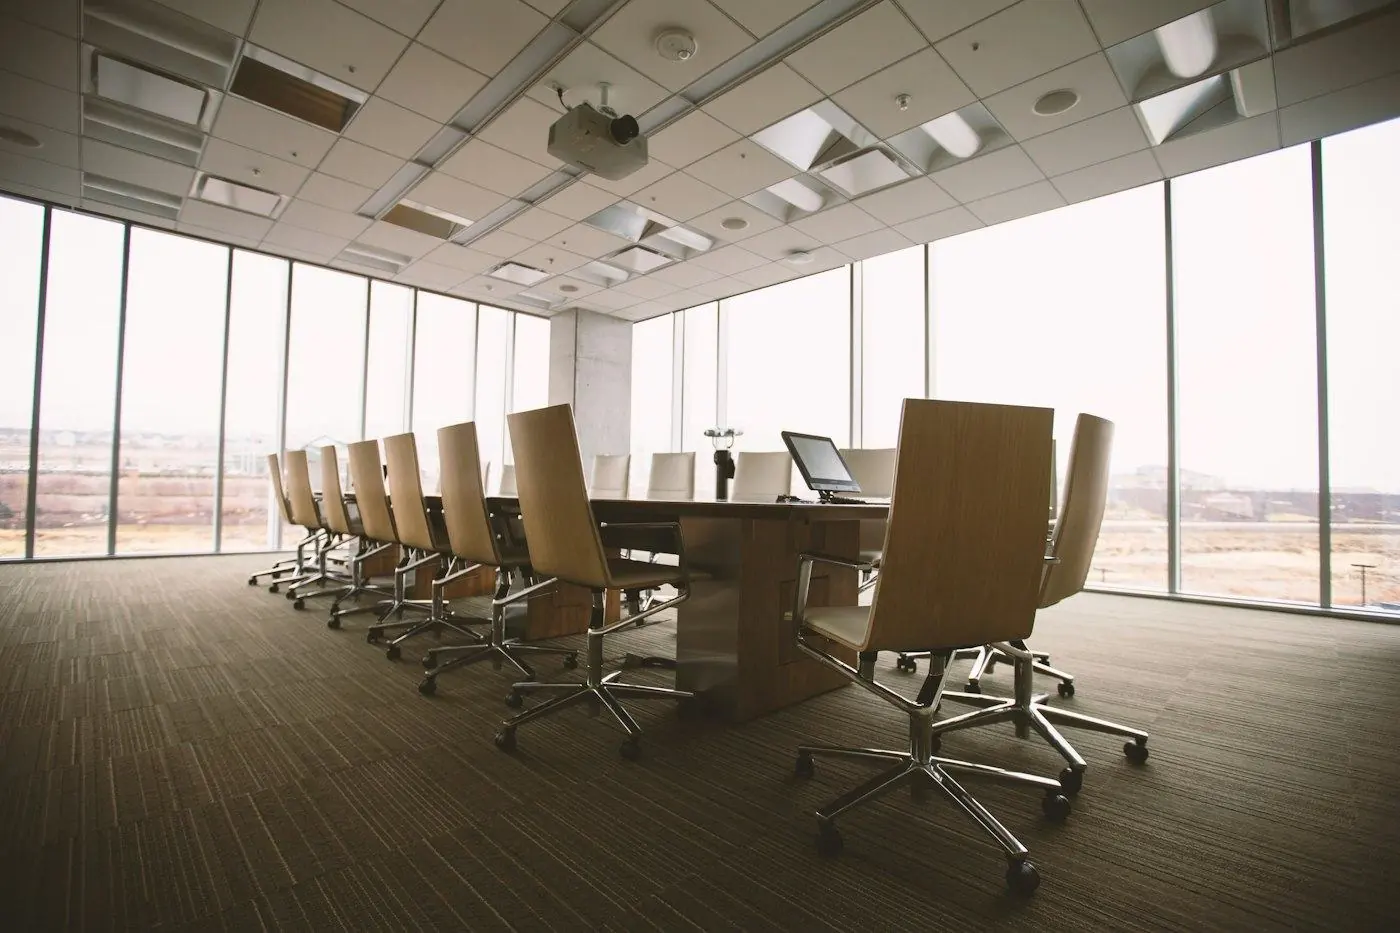
- Meeting rooms for 4, 8 and 12 people, plus phone booths for calls.
- Manager or MD room with glass to keep light moving through the floor.
- Pantry near the wet core so plumbing is short.
- Server and store room with its own AC and a lock.
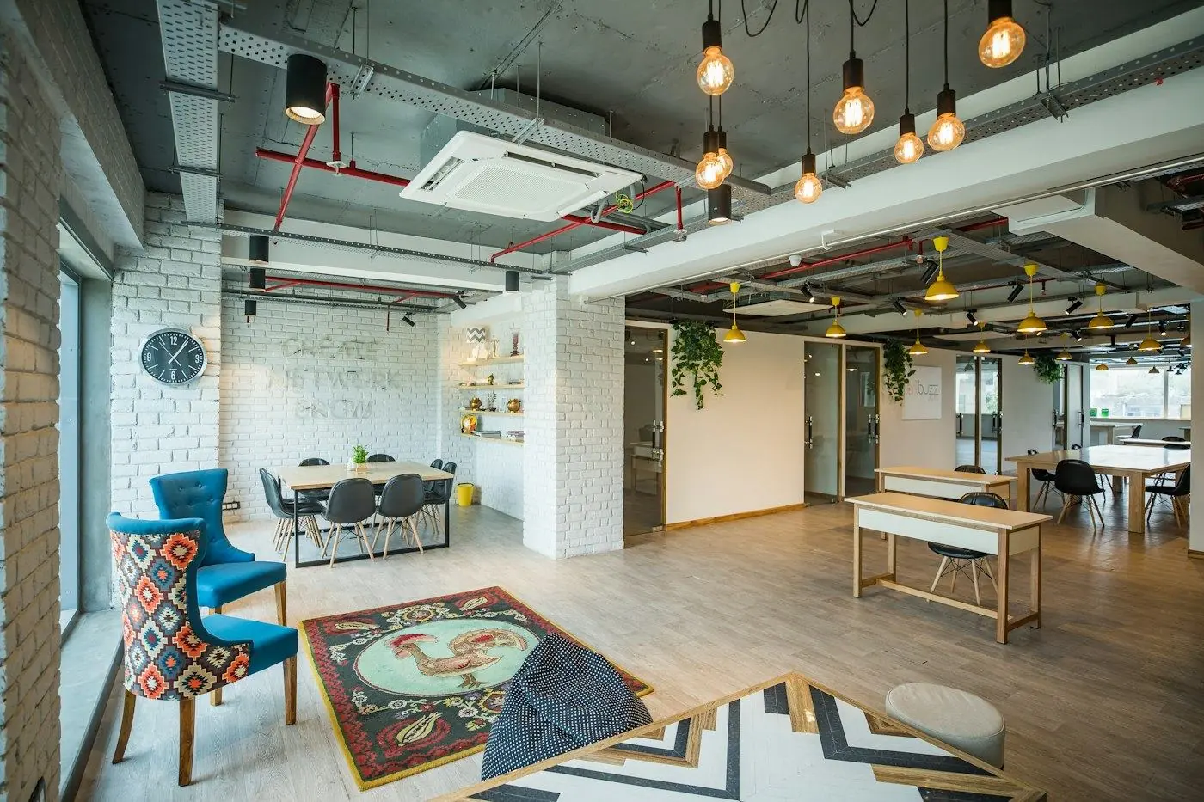
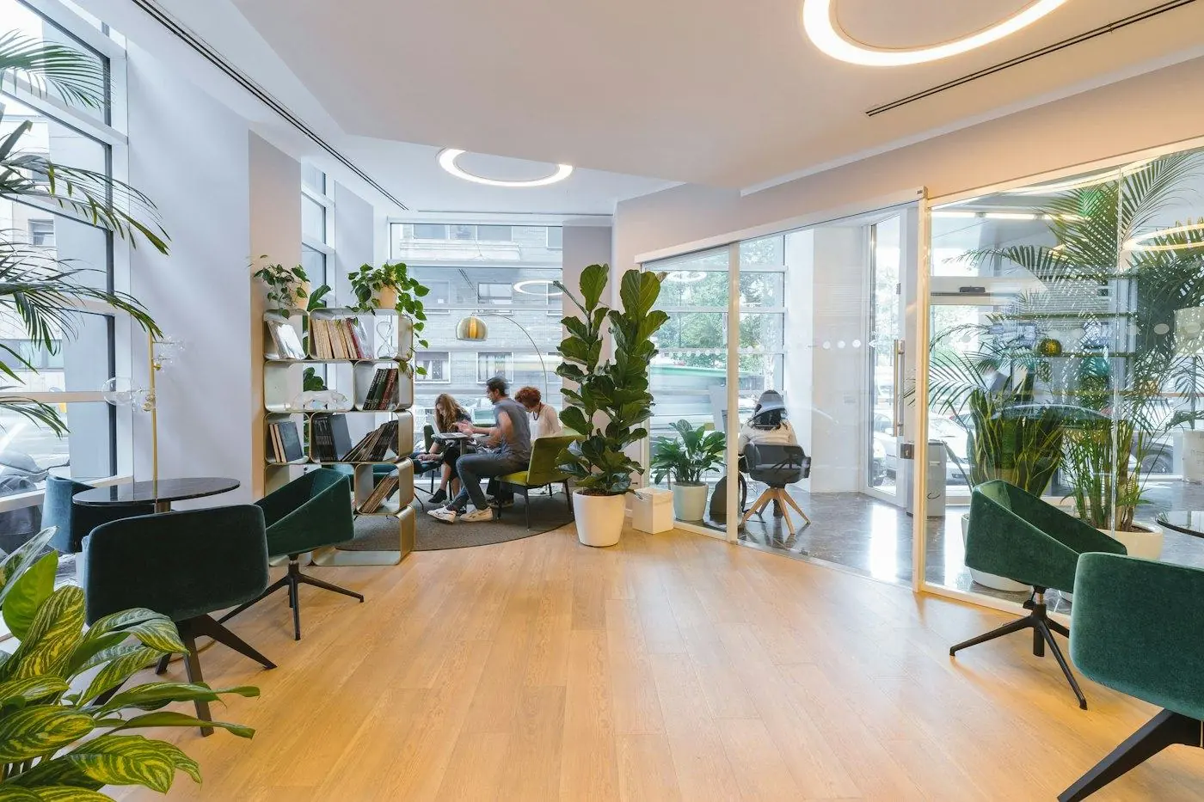
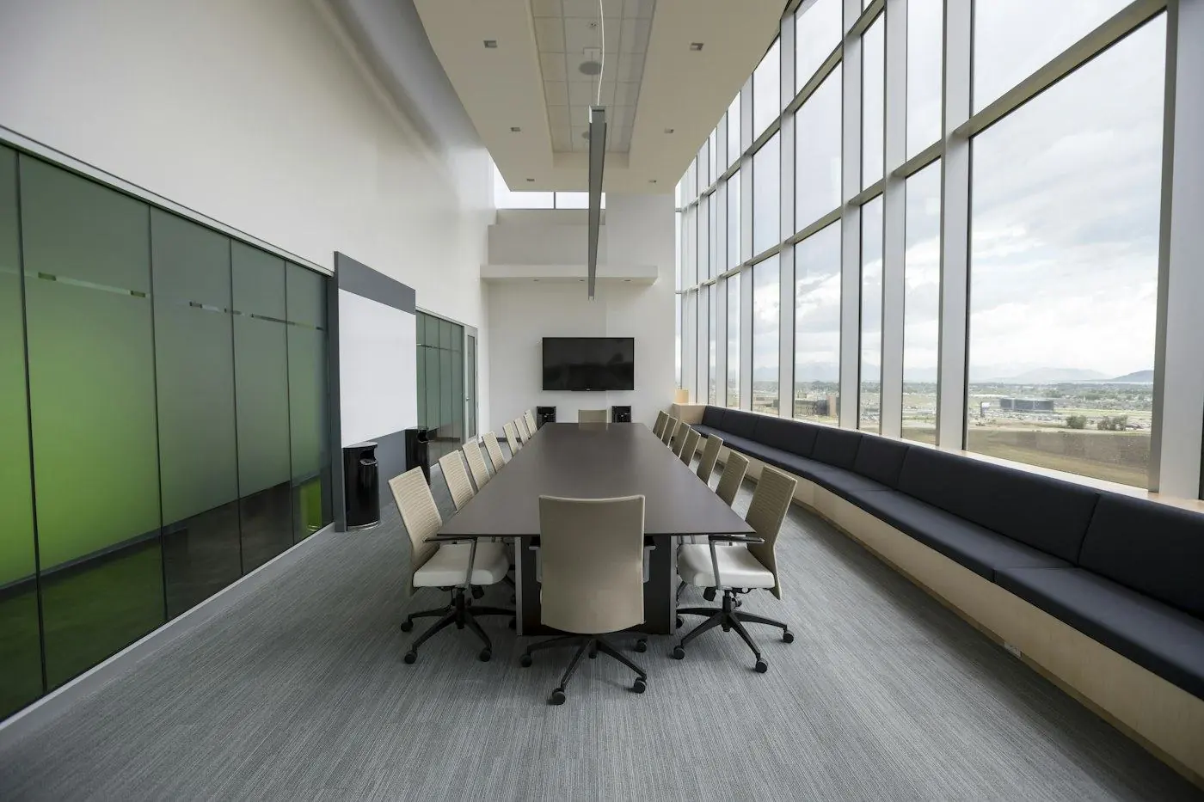
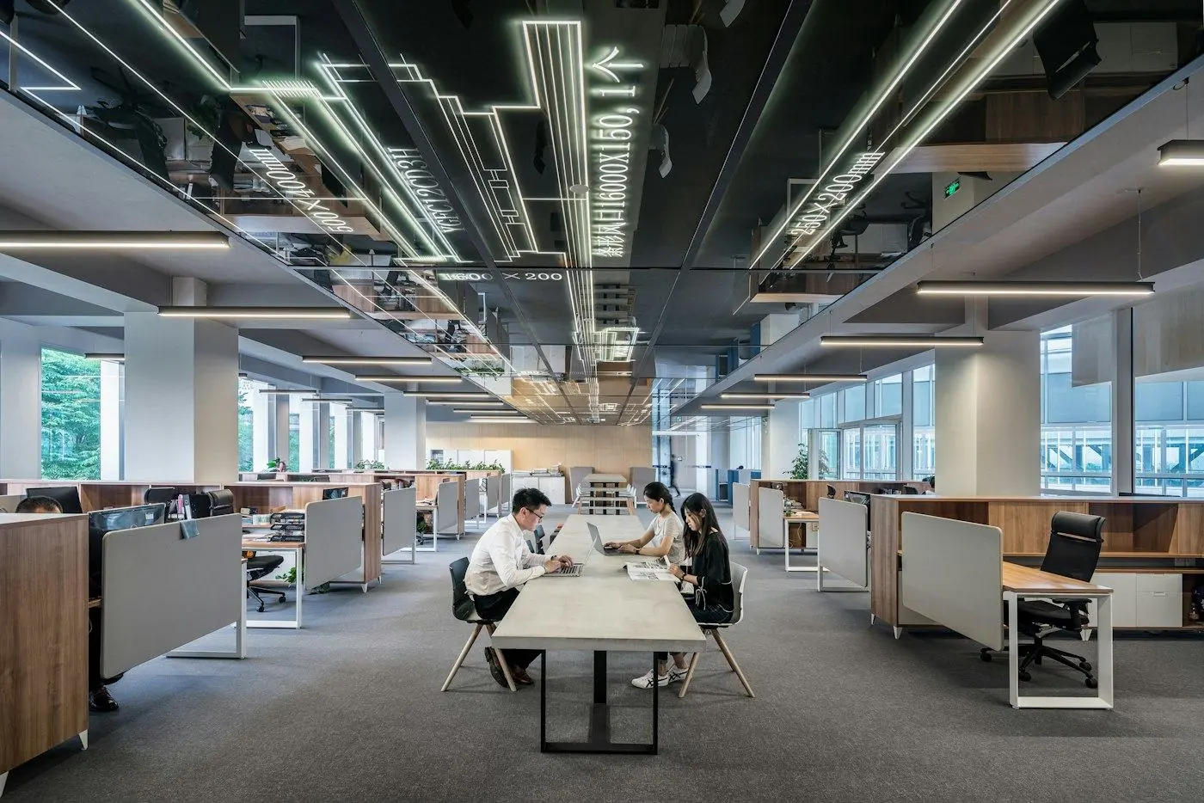
Office interior ideas
Power, AC, data and fire safety
- Power: a socket and data point at every desk, UPS or IPS for computers and a separate circuit for the pantry.
- AC: size by heat load, not floor area alone. Glass facades and many people need more cooling.
- Data: cable trays above the ceiling or in raised floors, with a small rack room.
- Fire: smoke detectors, extinguishers, exit signs and fire rated doors where required by BNBC 2020.
- Lighting: LED panels for desks and warmer lights for meeting and breakout areas.
Ceiling, floors and partitions
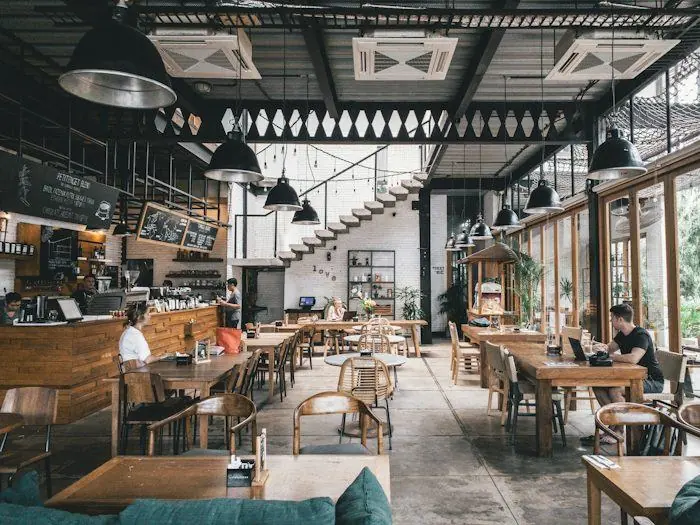
Most offices use a gypsum board or acoustic tile false ceiling to hide ducts and wiring. In tall spaces, an open ceiling painted dark saves money. Floors are usually carpet tiles for desks and vinyl or tiles for pantry and reception. Glass partitions in aluminium frames keep light moving and are easy to change later.
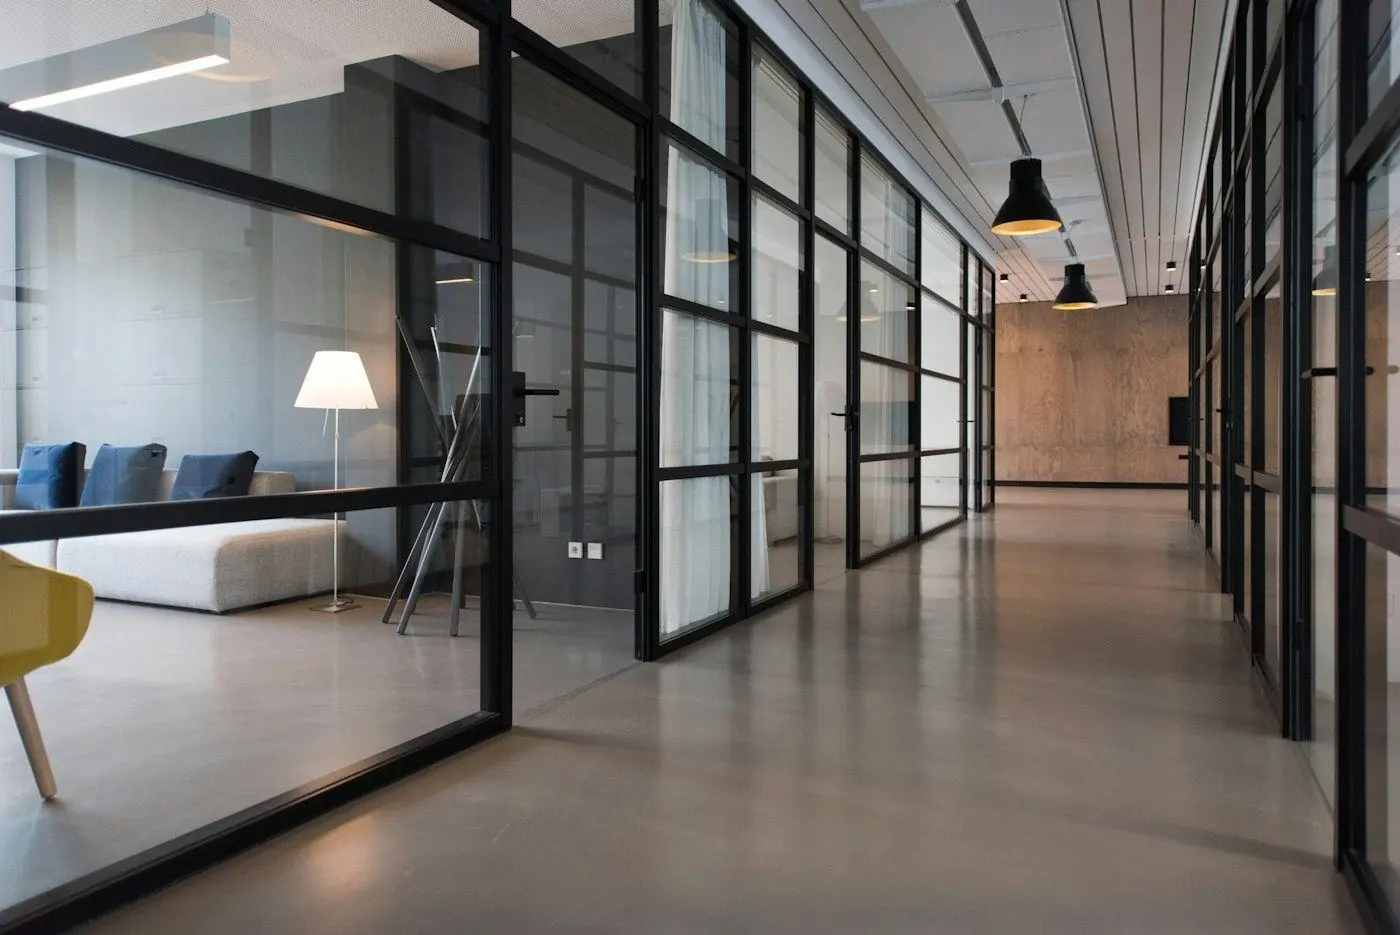
Compare ceiling systems in our gypsum vs PVC ceiling guide, or see glass partition designs.
Office fit out budget in 2026
| Level | Cost per sq ft | 3,000 sq ft office |
|---|---|---|
| Budget execution | ৳900 to 1,500 | ৳27 to 45 lakh |
| Mid range | ৳1,500 to 2,500 | ৳45 to 75 lakh |
| Premium | ৳2,500 to 4,000+ | ৳75 lakh to 1.2 crore+ |
Rates: Intros Space, Interior Design Cost in Bangladesh 2026. Furniture, AC units and IT equipment may be priced separately. See our office interior cost guide.
In occupied buildings, ask for noisy work such as drilling and cutting to be done at night or on Fridays. Agree this with the building manager before the contract is signed.
Timeline from brief to move in
Handover checklist
- Every socket, data point and light tested
- AC cooling checked with the room full
- Doors, locks and glass partitions aligned
- Fire alarm and emergency lights tested
- As built drawings and warranties handed over
For a fit out team, our office interior fit out service connects you with up to three firms that have finished offices in your city.
Office fit out: common questions
How much does an office fit out cost per sq ft in Bangladesh?
In 2026, about ৳900 to ৳1,500 per sq ft for budget work, ৳1,500 to ৳2,500 for mid range and ৳2,500 to ৳4,000 or more for premium.
How much space do I need per employee?
Plan about 70 to 110 sq ft per person, including corridors, meeting rooms and the pantry.
How long does an office fit out take?
For about 3,000 sq ft, plan 3 to 4 weeks of design and ordering, then 6 to 10 weeks on site.
What should I check before leasing an office floor?
Power supply and backup, AC provision, ceiling height, fire exits, lift access, night work rules, parking and a rent free fit out period.
Is a false ceiling needed in an office?
Usually yes, to hide ducts, wiring and data trays. In tall spaces an open, painted ceiling can save money.
Written by the BD House Design editorial team with input from the registered architects, engineers and interior firms we work with. How we research and check our pages.