Mohammadpur · RAJUK area
Hire an architect in Mohammadpur and an interior team who already work in the area, from Iqbal Road and Tajmahal Road to Bosila and Japan Garden City. Get RAJUK approval drawings, designs that work on narrow roads and up to three written quotes.
Services in Mohammadpur
Tell us your area and what you are building. We match you with checked architects, engineers and interior firms who already work in Mohammadpur.
Family buildings from G+4 to G+7 on 2 to 5 katha, built from approved drawings.
Family houses and duplexes, from the old housing estate to Mohammadi Housing.
Budget and mid range flat interiors with a written BOQ before work starts.
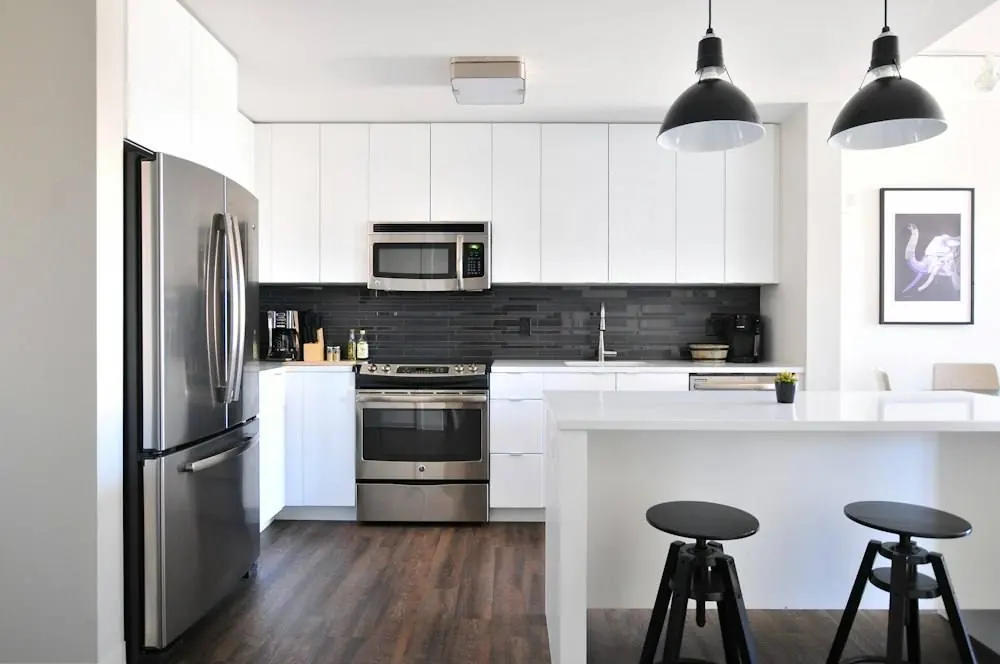
Space saving modular kitchens for compact flats.
Architectural and structural sets that fit your road width and plot size.
Small offices, clinics, coaching centres and shops along Asad Avenue and Ring Road.
Mohammadpur mixes an old planned housing estate, busy commercial roads and newer low-lying areas to the west. Four things decide what you can build on a Mohammadpur plot.
Rates in Mohammadpur follow Dhaka's. Narrow roads, tight sites and piles on low land are what push some projects higher.
| Project | Built area | Approximate cost |
|---|---|---|
| 2 katha plot, G+5 (6 floors) | about 5,180 sq ft | ৳93 lakh to 1.3 crore |
| 3 katha plot, G+5 (6 floors) | about 7,780 sq ft | ৳1.4 to 1.94 crore |
| 5 katha plot, G+5 (6 floors) | about 12,960 sq ft | ৳2.3 to 3.2 crore |
| Flat interior, budget | 1,000 sq ft flat | ৳9 to 15 lakh |
| Flat interior, mid range | 1,200 sq ft flat | ৳18 to 30 lakh |
Built area at 60% ground coverage (1 katha = 720 sq ft) and ৳1,800 to ৳2,500 per sq ft; interiors at ৳900 to ৳2,500 per sq ft. Your allowed coverage and floors depend on road width. Excludes land, design fees, approval, soil test, piles, lift and generator. See the construction cost guide and the interior design cost guide.
Each part of Mohammadpur has its own plot sizes, road widths and ground. Add your area in the quote form and we match teams who work there.
Established roads near Lalmatia and Dhanmondi, with older houses being rebuilt as apartments.
Busy residential roads with compact plots, mixed use buildings and many flat interiors.
The commercial heart of the area, with shops below and flats above.
The original planned blocks, with government allotted plots and frequent redevelopment.
Residential lanes towards Adabor, with family buildings on 3 to 5 katha.
A large private apartment project with many flat handovers and interior work.
Growing western areas on raised low land, where soil tests and piles matter.
Newer housing along the embankment road, with fast construction and drainage to plan for.
Most Mohammadpur projects replace older houses with family buildings that earn rent, along with flat interiors for new handovers.
On 2 to 3 katha the ground floor is mostly parking and stairs. Plan one or two flats per floor, a lift shaft if you can, and separate meters from the start.
Many one and two storey houses are being replaced. Check road width, the plot papers and the neighbouring buildings’ foundations before demolition.
Building yourself keeps every flat. A developer (land share) deal needs no cash but you share the flats; register the share ratio, handover date and delay penalty.
The look and quality our partner firms work to, from first drawing to finished rooms.
From plot to keys
Area, plot size, road width and budget.
From firms working in Mohammadpur.
Choose your layout and front view.
Drawing set submitted with your papers.
Construction and fit out in stages.
Written by the BD House Design editorial team with input from the registered architects, engineers and interior firms we work with. How we research and check our pages.
It depends on the road width in front of your plot and the plot size, which set your FAR and setbacks under the Imarat Nirman Bidhimala 2008 and DAP 2022 to 2035. Plots on very narrow lanes get fewer floors, so the architect checks road width before drawing anything.
Often, because much of the western side was raised from low land and the fill depth varies from plot to plot. A soil test with deep bore holes decides whether you need piles, so order it before the design is drawn.
Keep the allotment letter, any transfer and mutation papers, the registered deed, khatian, land tax receipts and your NID. RAJUK approval and any later sale both depend on a complete chain of papers.
In streets that flood in heavy rain, yes. Raise the plinth and the parking ramp above the road’s flood level, keep the septic tank lid and electric meter higher, and plan proper surface drainage around the building.
Building yourself keeps every flat but needs money and time. A developer deal needs no cash but you share the flats. If you choose a developer, register the agreement with the share ratio, specifications, handover date and a penalty for delay.
At 60% coverage a 3 katha plot built G+5 gives about 7,780 sq ft. At ৳1,800 to ৳2,500 per sq ft that is roughly ৳1.4 crore to ৳1.94 crore in 2026, before land, design fees, approval and interiors.
Guides
Land use clearance, construction permit, documents, drawings and timelines.
Handover checks, room ideas, 2026 costs and the right order of work.
BNBC 2020 zones, soil, soft storeys, column ties and site checks.
Get Free Quote
Tell us your area and plot or flat size. We reply within one working day with up to three matched firms.