BD House Design

Mirpur · RAJUK area

Architect in Mirpur for House, Building and Interior Design

Hire an architect in Mirpur and an interior team who already work in the sections, from Mirpur 1 to Pallabi and Mirpur DOHS. Get RAJUK approval drawings, smart designs for 2 to 3 katha plots and up to three written quotes.

RAJUK approval drawings
Small plot designs
Written BOQ quotes
Reply in 1 working day
RAJUK
Approves building plans across Mirpur
2 to 3 katha
The most common plot sizes in the older sections
Road width
Narrow lanes often decide how many floors you get
৳1,800 to 2,500
Residential build cost per sq ft, 2026

Building in Mirpur: road width, plot papers and ground

Mirpur is one of Dhaka's largest and busiest areas. Four things decide what you can build on a Mirpur plot.

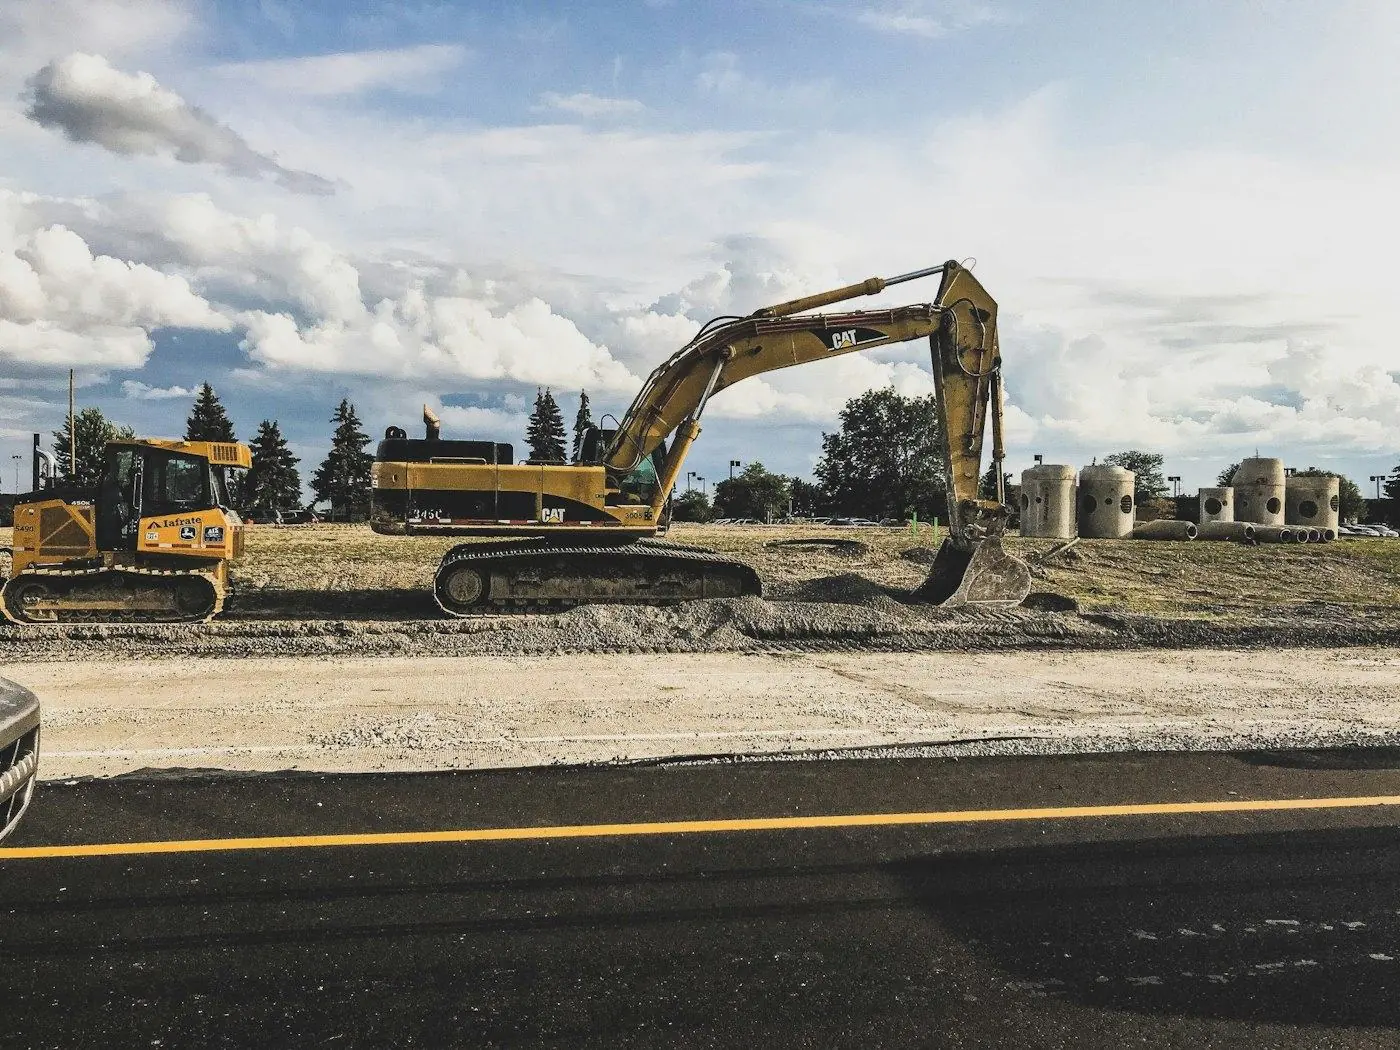
Excavator Site
Low land at the edges needs piles
SECTION · G+5 ON PILES
01
Road width decides the floors
Under the Dhaka Mohanagar Imarat Nirman Bidhimala 2008, the width of the road in front of your plot sets your FAR and setbacks. Many Mirpur lanes are narrow, so two plots of the same size can get very different buildings. The architect checks this first.
02
Allotment and transfer papers
Many plots in the older sections were allotted by the government housing authority. Keep the allotment letter, transfer and mutation papers, deed, khatian and tax receipts together, because the approval file needs all of them.
03
Mirpur DOHS has its own rules
Plots in Mirpur DOHS follow the DOHS authority’s own building rules and clearance as well as RAJUK. Check its current requirements before design.
04
Soil and low land
Older central sections usually stand on firmer ground, while low land towards Kalshi, Beribadh and the Turag side is often filled and may need piles. A soil test decides.

Building and interior prices in Mirpur (2026)

Rates in Mirpur follow Dhaka's. Smaller plots mean smaller totals, but narrow roads and tight sites can add to labour and logistics.

ProjectBuilt areaApproximate cost
2 katha plot, G+5 (6 floors)about 5,180 sq ft৳93 lakh to 1.3 crore
3 katha plot, G+5 (6 floors)about 7,780 sq ft৳1.4 to 1.94 crore
5 katha plot, G+5 (6 floors)about 12,960 sq ft৳2.3 to 3.2 crore
Flat interior, budget1,000 sq ft flat৳9 to 15 lakh
Flat interior, mid range1,200 sq ft flat৳18 to 30 lakh

Built area at 60% ground coverage (1 katha = 720 sq ft) and ৳1,800 to ৳2,500 per sq ft; interiors at ৳900 to ৳2,500 per sq ft. Your allowed coverage and floors depend on road width. Excludes land, design fees, approval, soil test, piles, lift and generator. See the construction cost guide and the interior design cost guide.

Sections we cover in Mirpur

Each part of Mirpur has its own plot sizes, road widths and ground. Add your section in the quote form and we match teams who work there.

Mirpur 1 and 2

Established sections near the zoo and stadium, with busy markets and many older houses being rebuilt.

Mirpur 6 and 7

Dense residential sections with 2 to 3 katha plots and compact family buildings.

Mirpur 10 and 11

Commercial hub around the roundabout and metro, with shops below and flats above.

Pallabi and Mirpur 12

Residential sections near the metro, with apartment buildings and many flat interiors.

Mirpur 13 and 14

Quieter residential sections with family buildings on slightly larger plots.

Mirpur DOHS

Planned area with its own building rules, larger plots and higher finishes.

Rupnagar

Planned residential area with regular plots and family buildings.

Kazipara and Shewrapara

Along the main road and metro, with narrow lanes behind and many compact buildings.

What people build in Mirpur

Most Mirpur projects make the most of a small plot: family buildings that earn rent, rebuilt older homes and practical flat interiors.

A compact family building

On 2 to 3 katha the ground floor is mostly parking and stairs. Plan one or two flats per floor, a lift shaft if you can, and separate meters from the start.

Rebuilding an old house

Many one and two storey houses are being replaced. Check road width, the plot papers and the neighbouring buildings’ foundations before demolition.

Building yourself or with a developer

Building yourself keeps every flat. A developer (land share) deal needs no cash but you share the flats; register the share ratio, handover date and delay penalty.

Shops below, flats above
On main roads near Mirpur 1, 2, 10 and the metro stations, a shop floor can earn good rent. Give the flats a separate entrance and stair.
Space saving interiors
Compact flats need sliding wardrobes, storage beds and modular kitchens. See our new flat interior checklist.
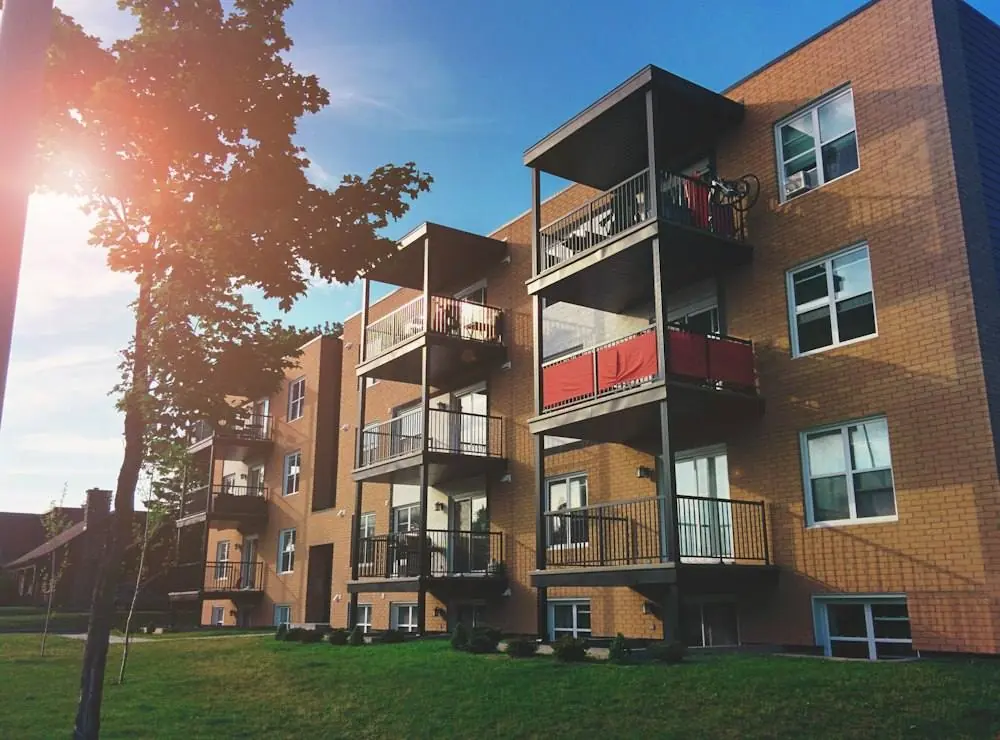
Apartment Brick Balconies
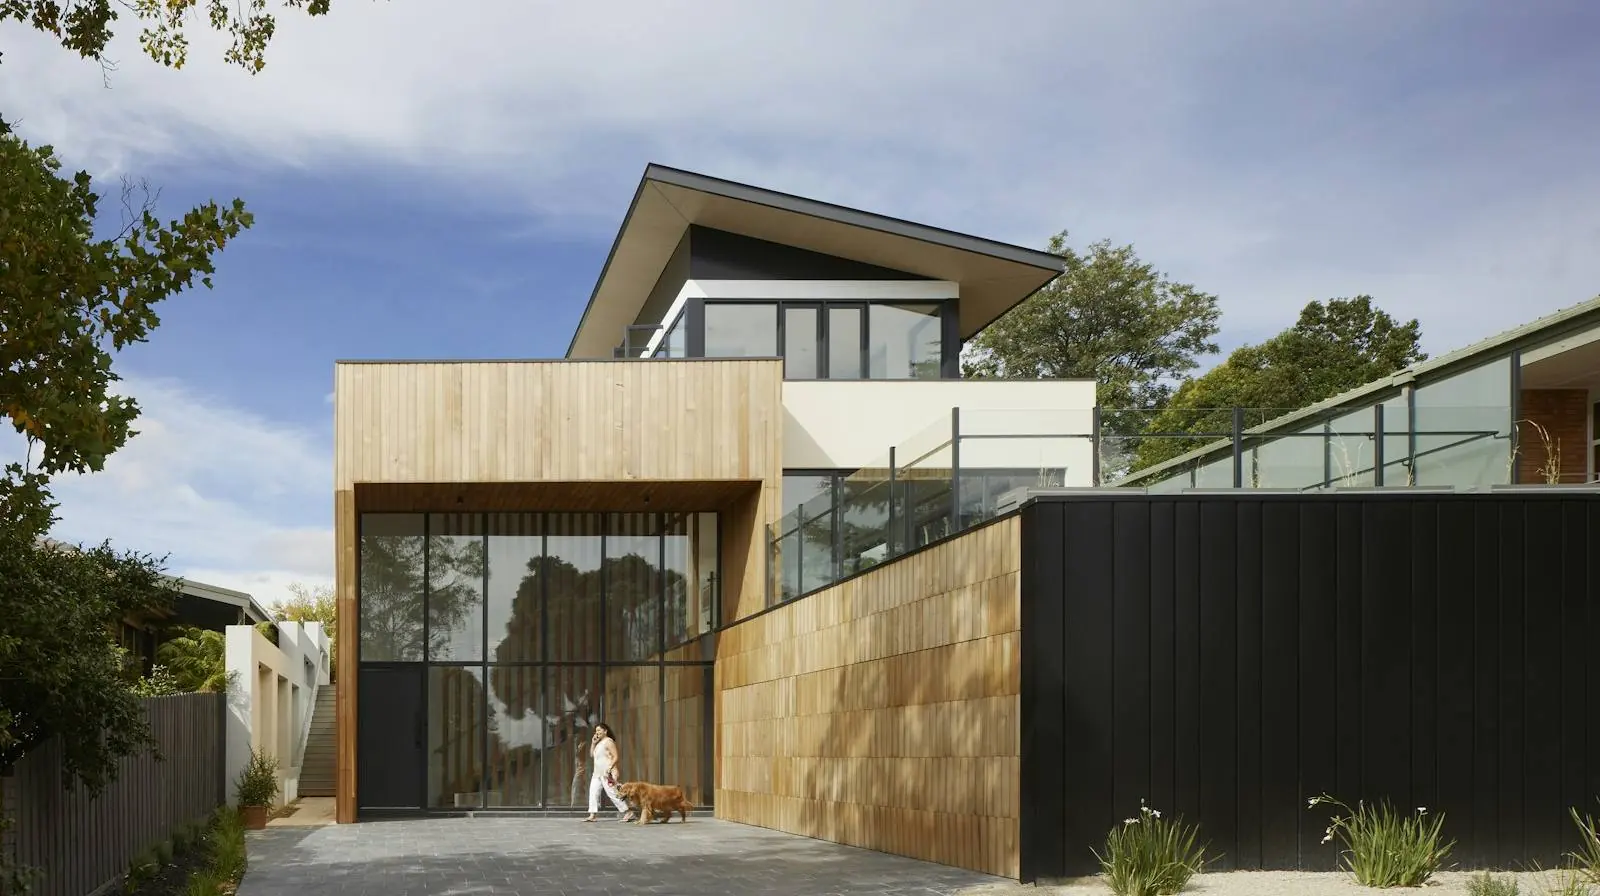
A typical Mirpur family building. Parking below, compact flats above and balconies for light and air.

Design inspiration and project stages

The look and quality our partner firms work to, from first drawing to finished rooms.

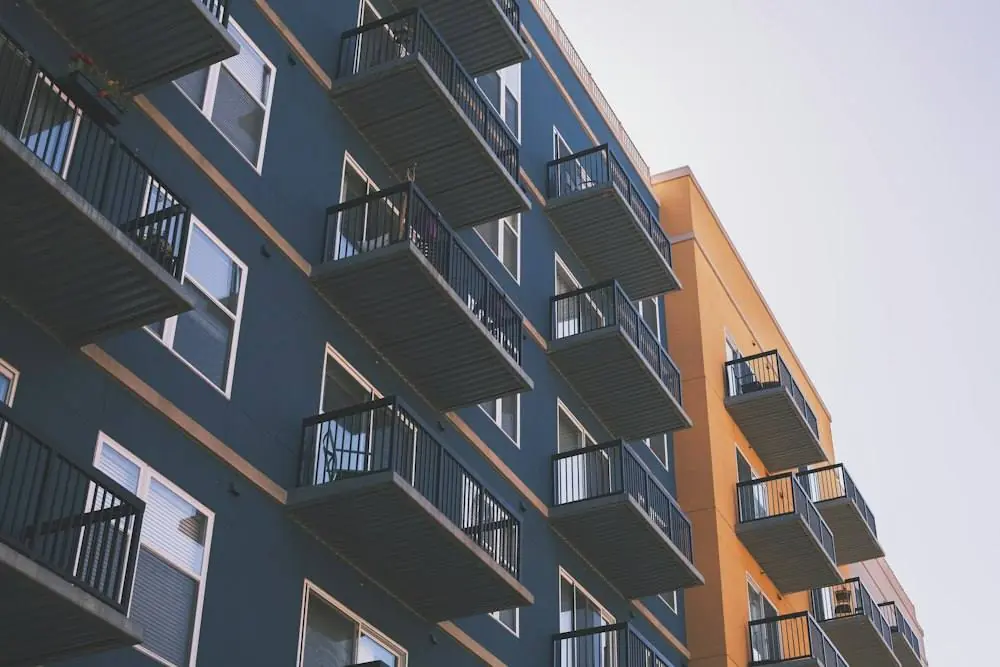
Apartment Balconies
Family buildings on 2 to 5 katha
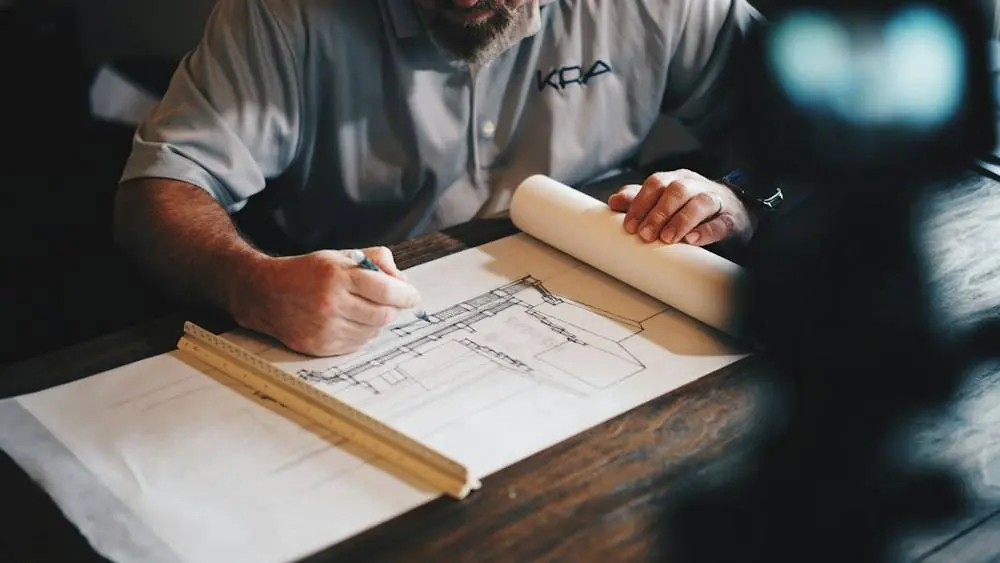
Architect Drawing Plans
RAJUK approval drawings
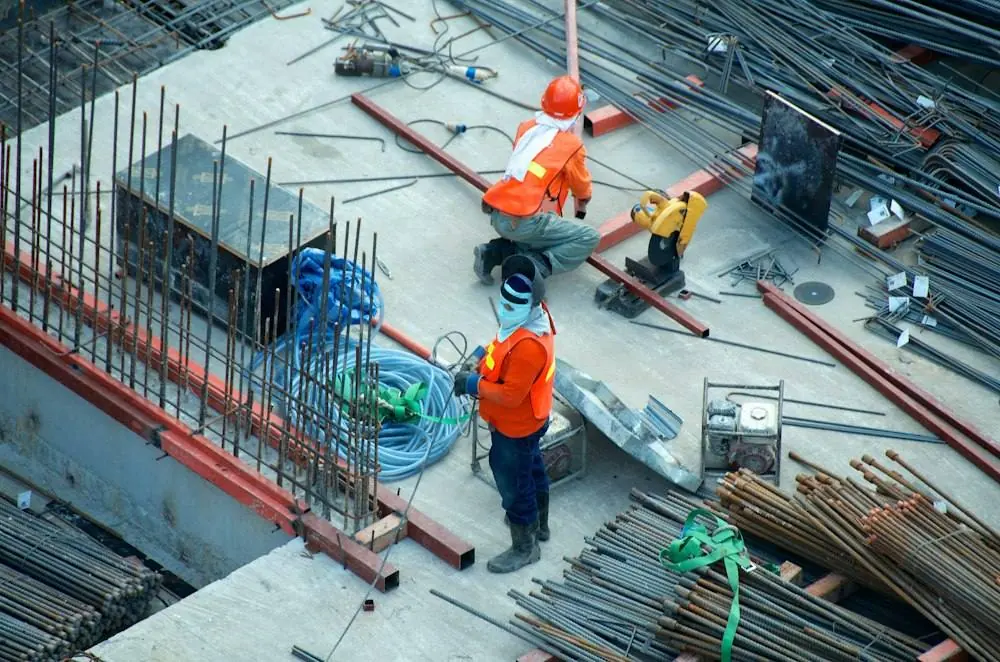
Construction Rebar
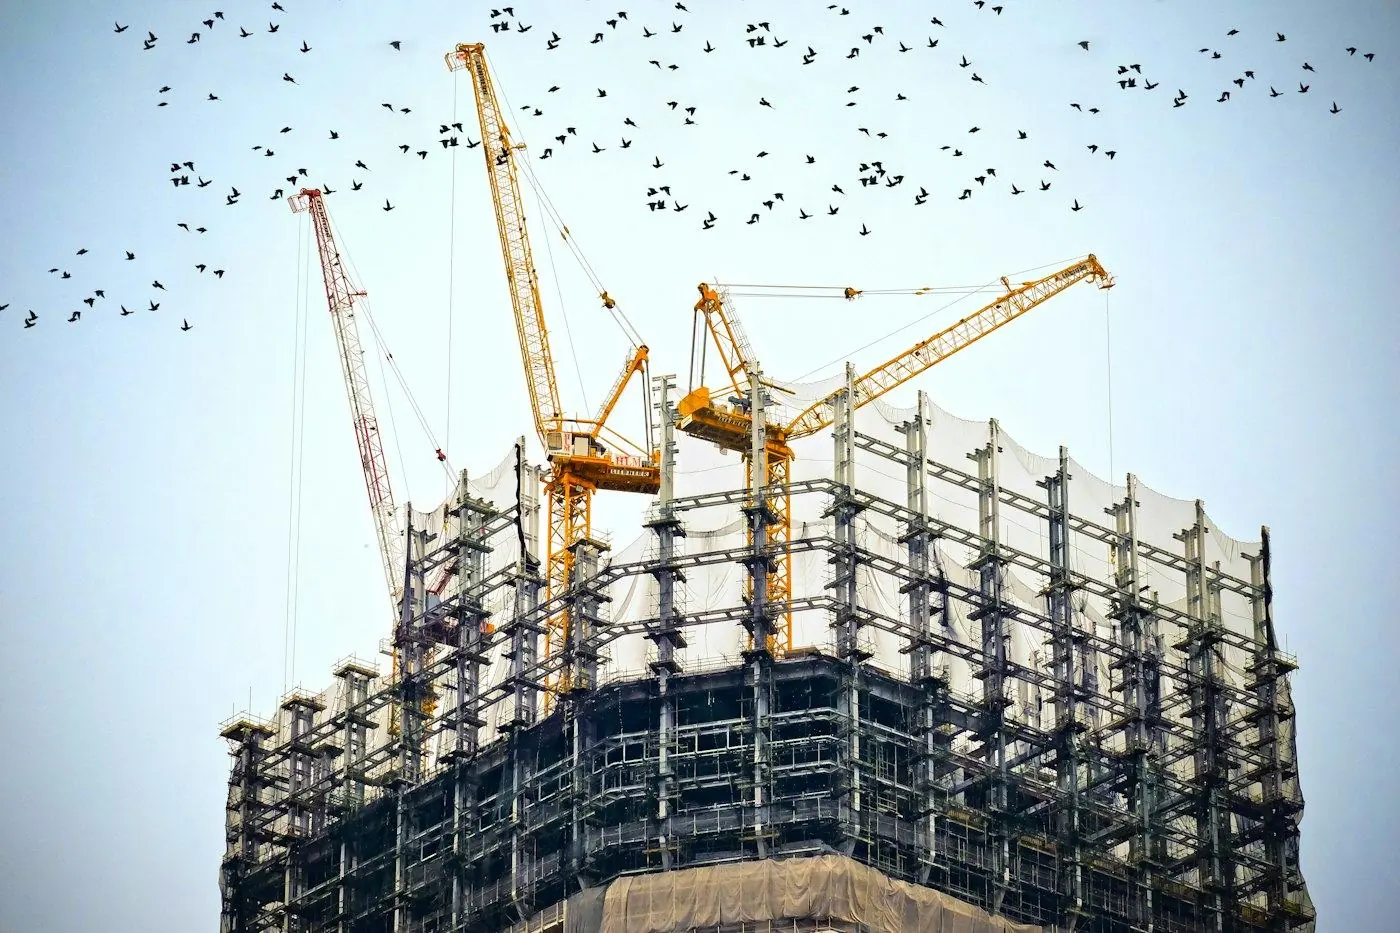
Supervised construction
Bedroom Small
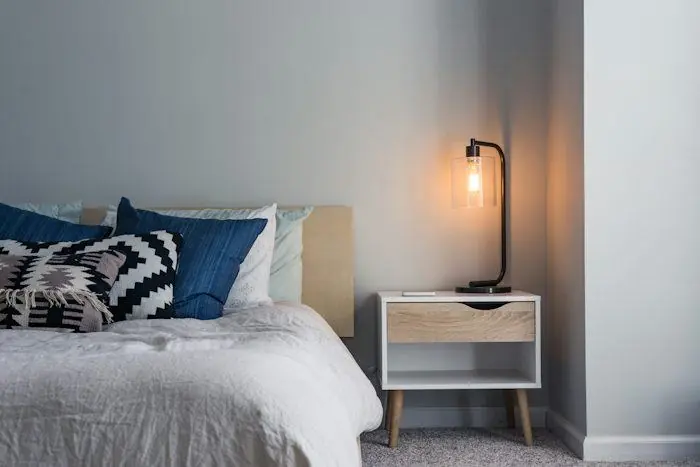
Compact flat interiors
Kitchen White Cabinets
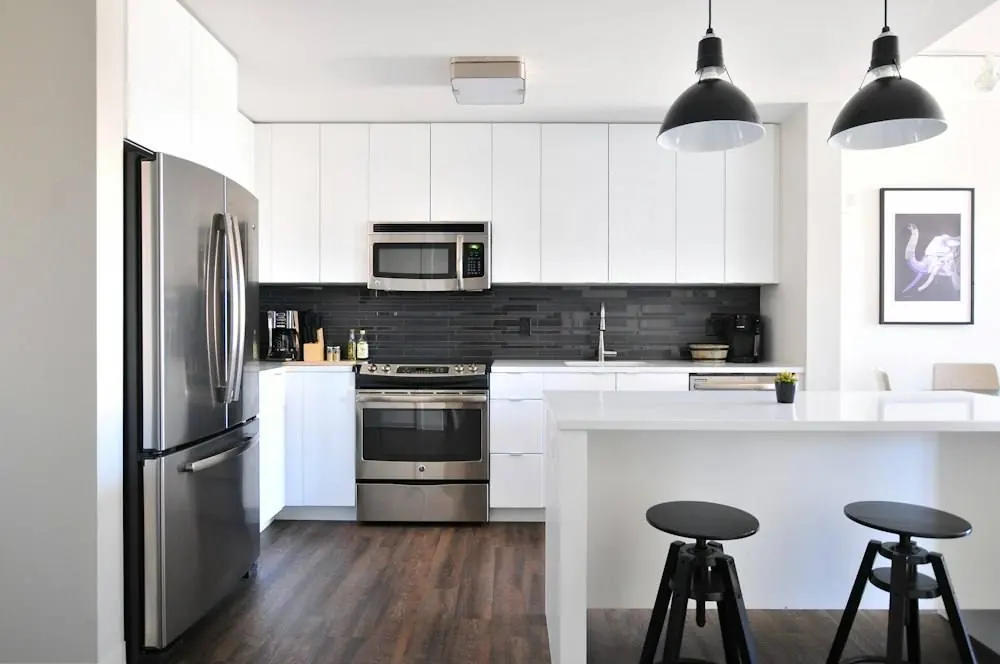
Modular kitchens

From plot to keys

How we work in Mirpur

STEP 01

Tell us your plot

Section, plot size, road width and budget.

STEP 02

Get three quotes

From firms working in Mirpur.

STEP 03

Concept and 3D

Choose your layout and front view.

STEP 04

RAJUK approval

Drawing set submitted with your papers.

STEP 05

Build and interior

Construction and fit out in stages.

Why Mirpur owners choose BD House Design

Registered professionals only
IAB member architects and IEB member structural engineers, checked before we list them.
Written quotes with a BOQ
Every quote lists materials, brands, quantities and rates so you can compare line by line.
Milestone payments
No large advance. You pay as drawings, approval and work stages are completed.
Free for you
You never pay us. Firms pay a fee for introductions, and they cannot pay to skip our checks.
We stay involved
If a job stalls, tell us. Firms that leave clients stranded are removed.
BD

Written by the BD House Design editorial team with input from the registered architects, engineers and interior firms we work with. How we research and check our pages.

Architect in Mirpur: common questions

How many floors can I build on a narrow road in Mirpur?

It depends on the road width in front of your plot and the plot size, which set your FAR and setbacks under the Imarat Nirman Bidhimala 2008 and DAP 2022 to 2035. Plots on very narrow lanes get fewer floors, so the architect checks road width before drawing anything.

Yes. A 2 katha plot can usually take a compact family building with parking on the ground floor and one flat per floor above. Careful planning of the stair, lift and light wells matters more here than on larger plots.

Keep the allotment letter, any transfer and mutation papers, the registered deed, khatian, land tax receipts and your NID. RAJUK approval and any later sale both depend on a complete chain of papers.

Yes. Mirpur DOHS is a planned area with its own rules and clearance in addition to RAJUK approval. Confirm its current requirements with the DOHS office before the design is fixed.

Building yourself keeps every flat but needs money and time. A developer deal needs no cash but you share the flats. If you choose a developer, register the agreement with the share ratio, specifications, handover date and a penalty for delay.

At 60% coverage a 3 katha plot built G+5 gives about 7,780 sq ft. At ৳1,800 to ৳2,500 per sq ft that is roughly ৳1.4 crore to ৳1.94 crore in 2026, before land, design fees, approval and interiors.

Get Free Quote

Get Free Quote from firms working in Mirpur

Tell us your section and plot or flat size. We reply within one working day with up to three matched firms.

Phone: +880 1521 525579  ·  WhatsApp: Chat on WhatsApp
Saturday to Thursday, 10am to 7pm

    Chat on WhatsApp