Architect in Bashundhara R/A for House, Building and Interior Design
Hire an architect in Bashundhara Residential Area and an interior team who already work in the blocks. Get soil tests and pile design for filled land, housing authority and RAJUK approval drawings, a 3D design and up to three written quotes.
Architect and interior designer in Bashundhara, one team for your whole project
Tell us your block and what you are building. We match you with checked architects, engineers and interior firms who already work in Bashundhara Residential Area.
A privately developed residential area inside RAJUK's jurisdiction
Filled land
Much of it was raised from low land, so piles are common
5 and 10 katha
Many larger plots, suited to duplexes and premium buildings
৳1,800 to 2,500
Residential build cost per sq ft, 2026, before piles
Building in Bashundhara: soil, piles and approvals
Bashundhara Residential Area is a private housing project on land raised from low ground. Getting the ground and the paperwork right comes first.
Piles reach firm soil below the fill
SECTION · G+5 ON PILES
01
Soil test before anything else
The depth of fill changes from block to block. A soil test with deep bore holes tells the engineer whether you need piles and how long they must be.
02
Pile foundation design
Most multistorey buildings and many duplexes in Bashundhara stand on piles. Budget for them early, because they can add a large amount to the foundation cost.
03
Housing authority clearance
The Bashundhara housing project has its own office and rules for plot use, setbacks and design. Get its clearance and confirm its requirements before you submit to RAJUK.
04
RAJUK approval
Bashundhara is inside RAJUK’s area, so the building plan still needs RAJUK approval under the Imarat Nirman Bidhimala 2008 and DAP 2022 to 2035, with your deed, mutation, khatian and tax receipts.
Building and interior prices in Bashundhara (2026)
Base rates match Dhaka's. Piles, larger plots and premium finishes are what push Bashundhara projects higher.
Project
Built area
Approximate cost
Duplex on a 5 katha plot
about 4,320 sq ft
৳78 lakh to 1.08 crore
5 katha plot, G+5 (6 floors)
about 12,960 sq ft
৳2.3 to 3.2 crore
10 katha plot, G+5 (6 floors)
about 25,920 sq ft
৳4.7 to 6.5 crore
Flat interior, premium
2,000 sq ft flat
৳50 to 80 lakh+
Flat interior, mid range
2,000 sq ft flat
৳30 to 50 lakh
Built area at 60% ground coverage (1 katha = 720 sq ft) and ৳1,800 to ৳2,500 per sq ft; interiors at ৳1,500 to ৳4,000 per sq ft. Excludes land, design fees, approvals, soil test, piles, lift and generator. See the construction cost guide and the duplex house cost guide.
Blocks and nearby areas we cover
Ground conditions, plot sizes and how built up the roads are change across Bashundhara. Add your block in the quote form and we match teams who work there.
Blocks A to D
Established blocks near the main entrance and universities, with mature buildings and rebuilding of early houses.
Blocks E to H
Busy residential blocks near the hospital and schools, with family buildings and many flat interiors.
Blocks I to N
Larger plots and ongoing construction, with more duplexes and premium buildings.
Newer extension blocks
Recently developed land where deep fill makes soil tests and piles essential.
Along the 300 ft road
The Purbachal Express Highway edge, with fast new construction and commercial interest.
Kuril and Jamuna Future Park side
The western edge by Pragati Sarani, with apartments, offices and retail nearby.
Nearby: Baridhara and Gulshan
Premium interior and redevelopment work just across Pragati Sarani.
Nearby: Purbachal
RAJUK's new town to the east, with many first time builders.
What people build in Bashundhara
Bashundhara projects lean towards larger homes, premium finishes and owners who manage the build from abroad.
A premium family duplex
On 5 to 10 katha, with a double height living room, a garden, a home office and a rooftop. Design the frame for extra floors if you may add them later.
A family building with flats for rent
Steady rental demand from students, doctors and professionals near the universities and hospital makes G+5 to G+9 buildings popular.
Building from abroad
Many Bashundhara owners live overseas. Use a registered power of attorney, approve 3D views online, get WhatsApp updates at each stage and pay only for checked work.
Premium flat interiors
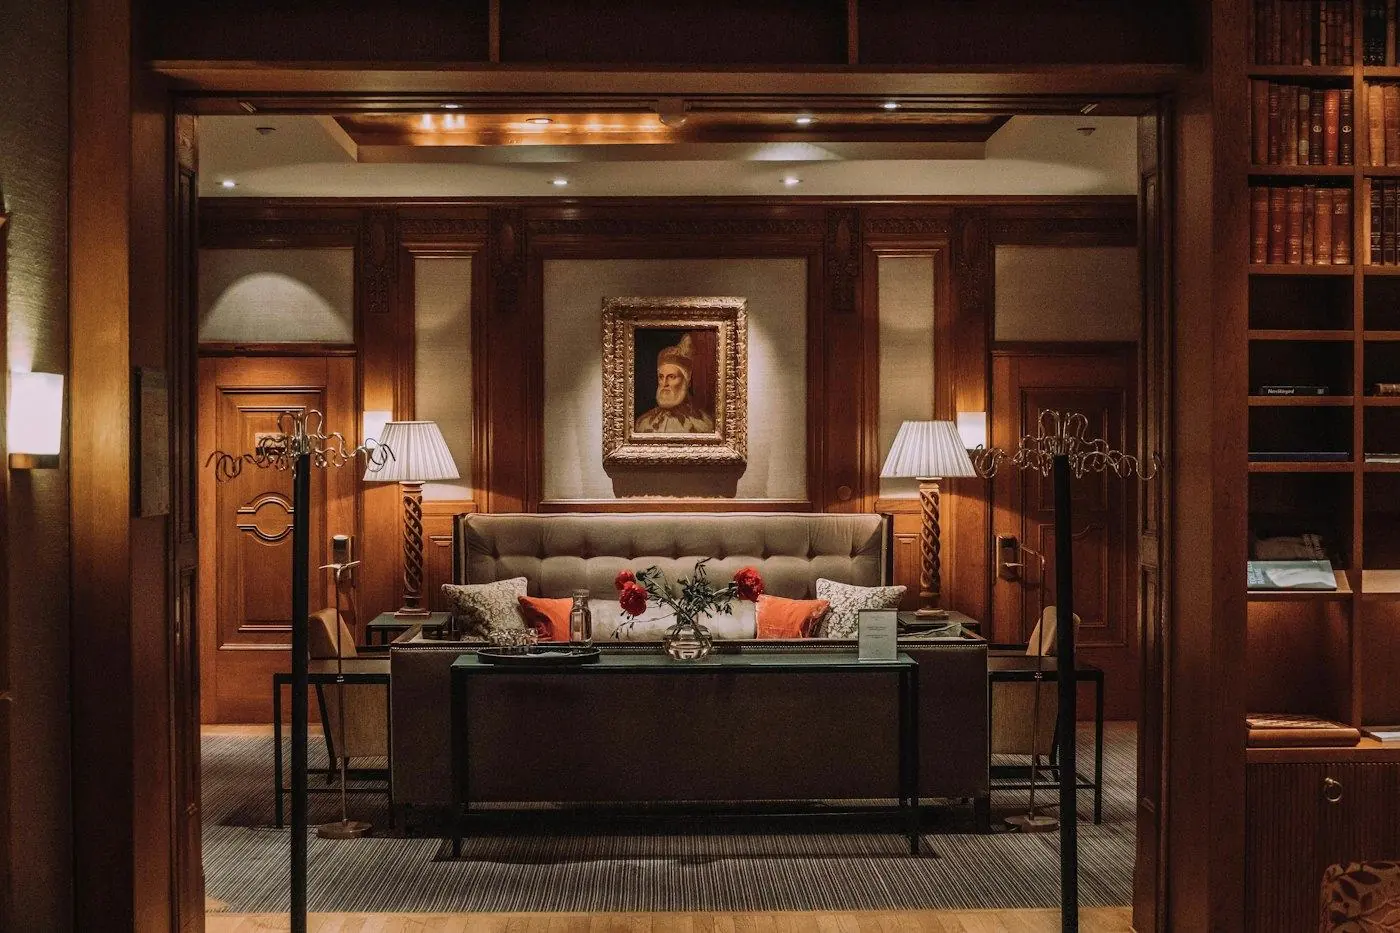
Veneer, stone, imported hardware and smart lighting are common. A written BOQ that names every brand keeps premium quotes comparable.
Drainage and plinth level
Some low blocks hold water in heavy rain. Set the plinth and the parking ramp above the road’s flood level and plan proper surface drainage.
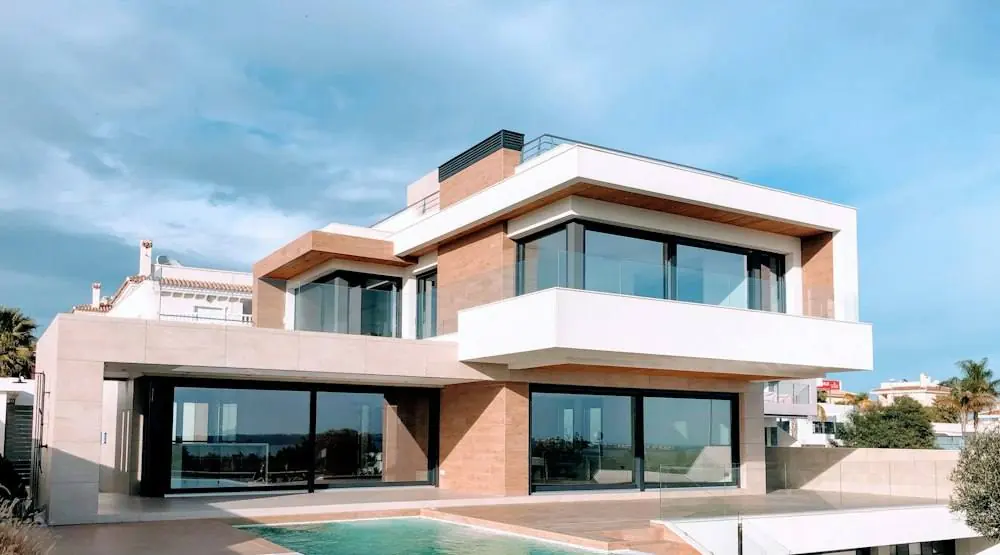
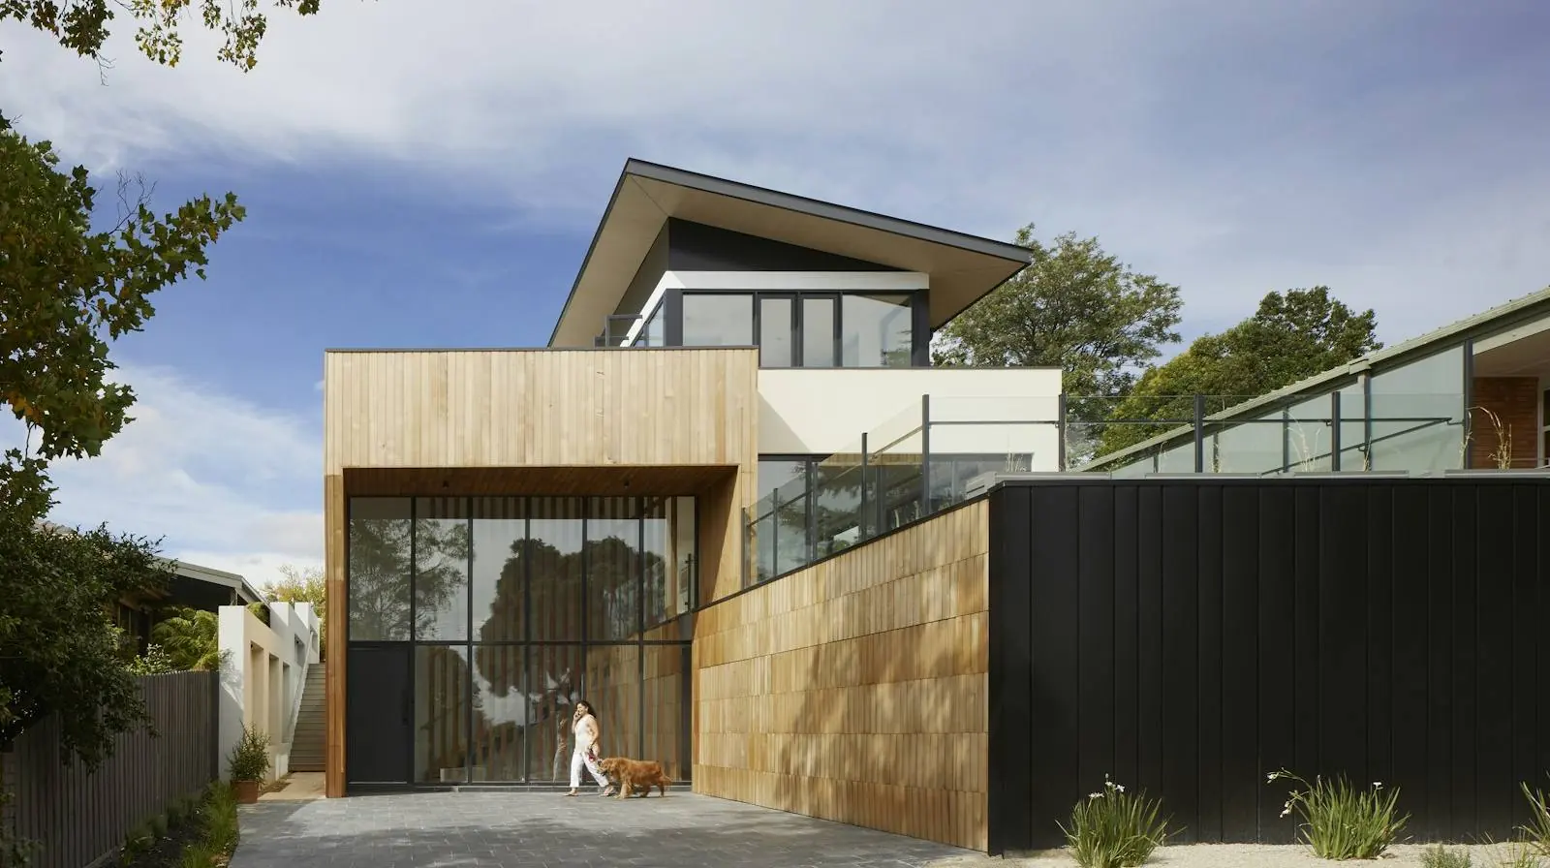
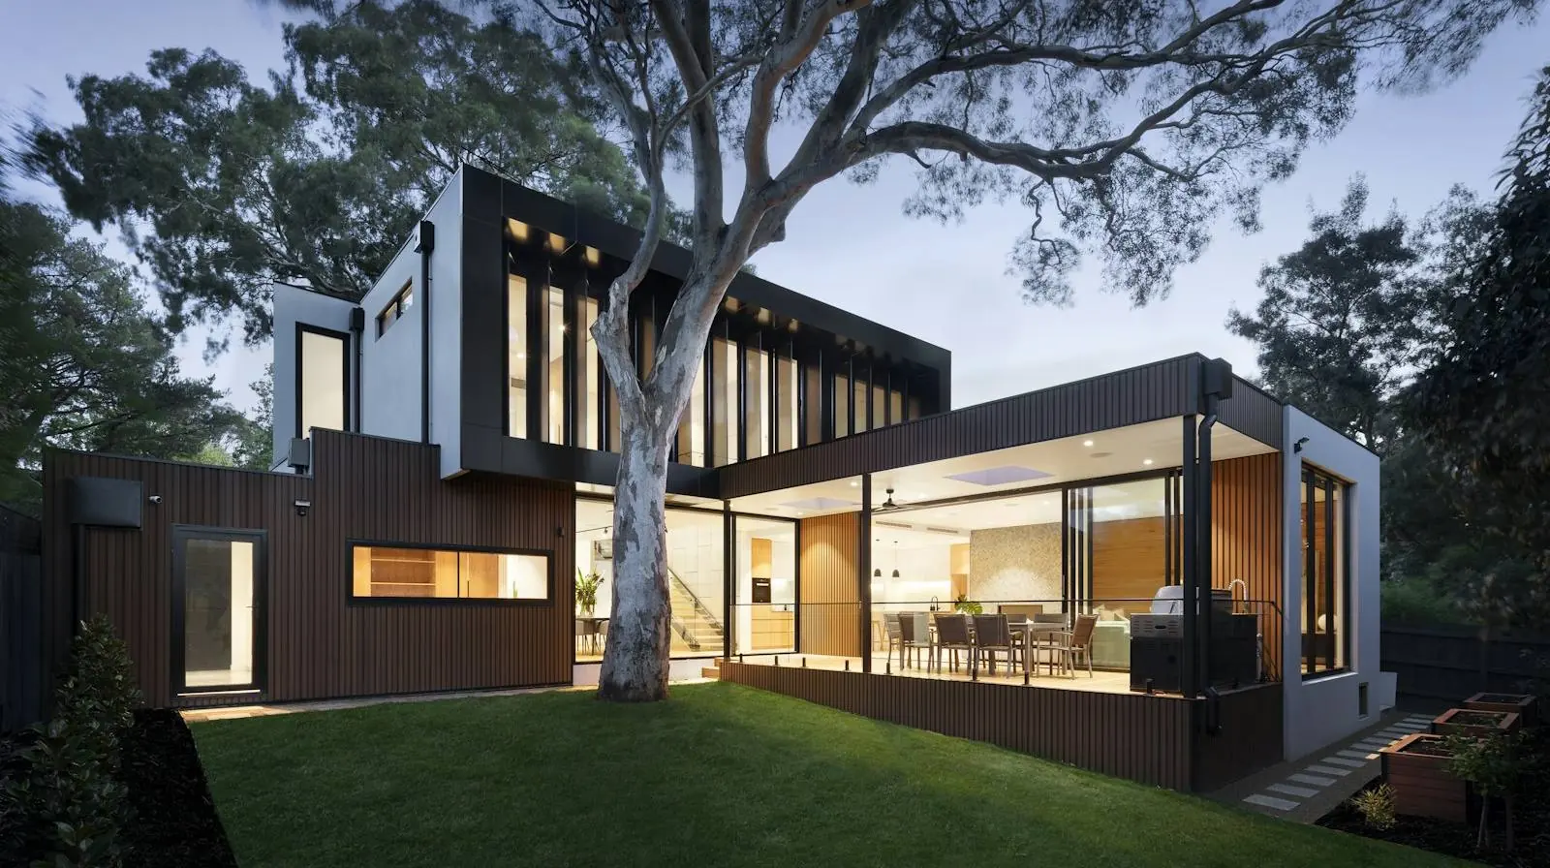
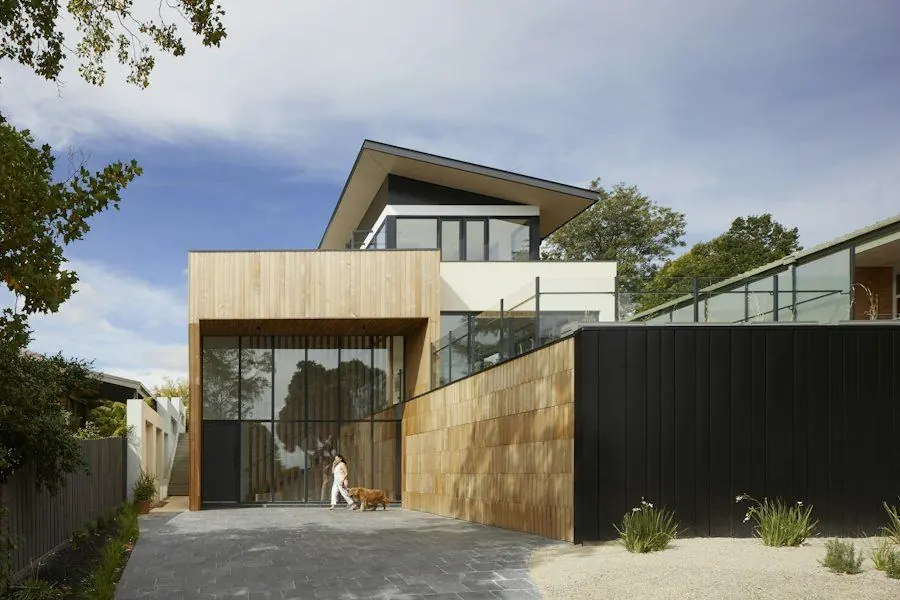
A typical Bashundhara duplex. Larger plot, garden, double height living and a frame ready for more floors.
Design inspiration and project stages
The look and quality our partner firms work to, from first drawing to finished rooms.
Premium duplexes
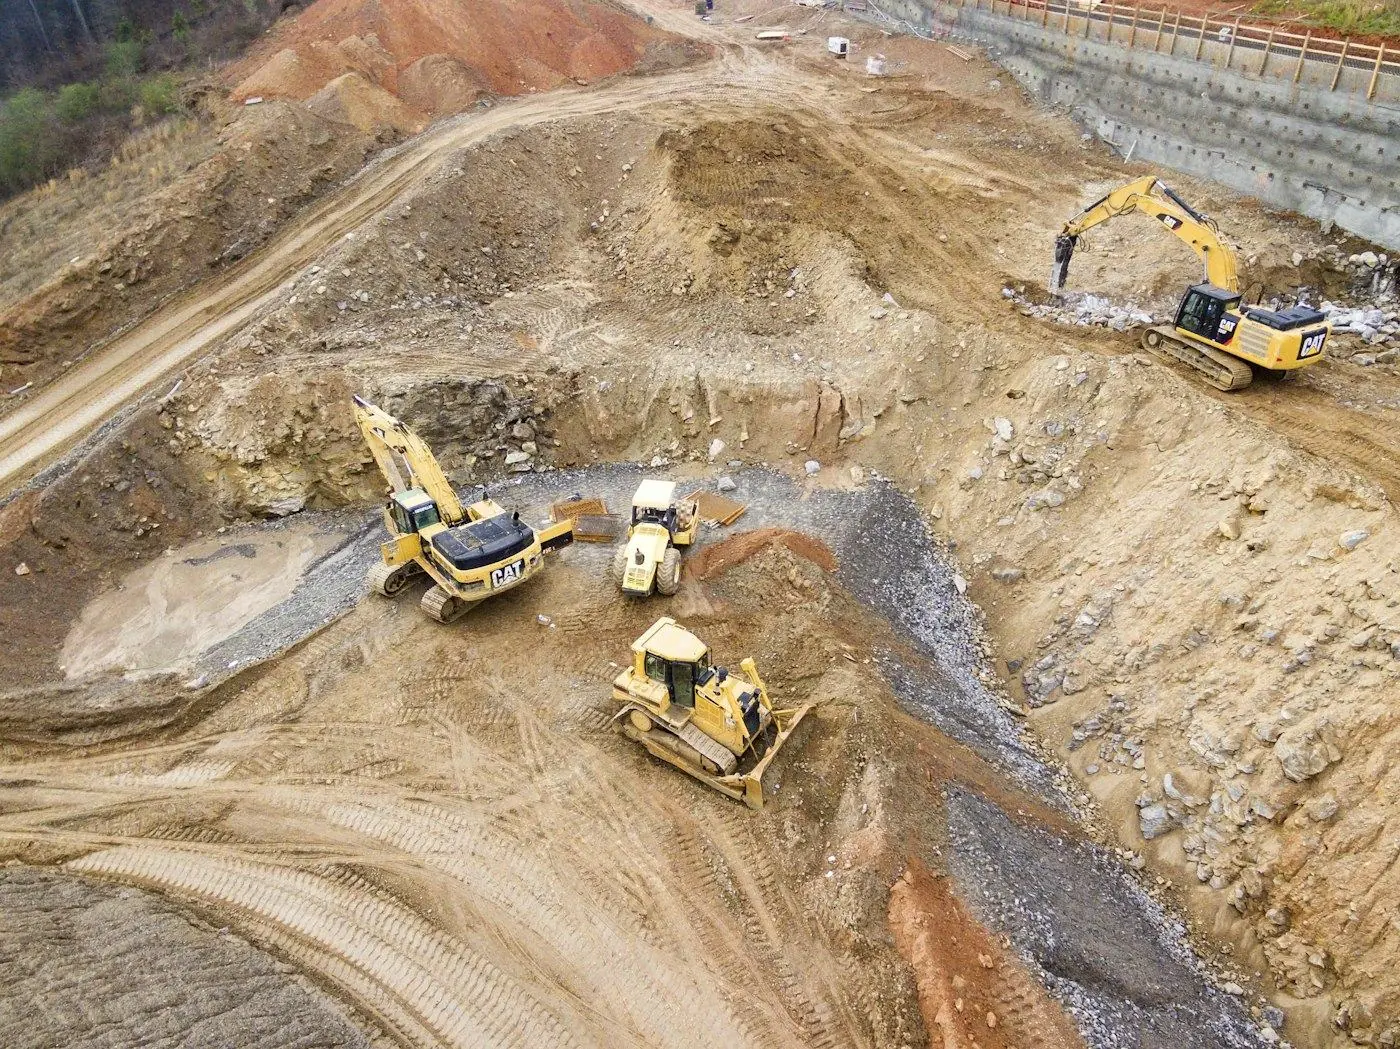
Soil and foundation work
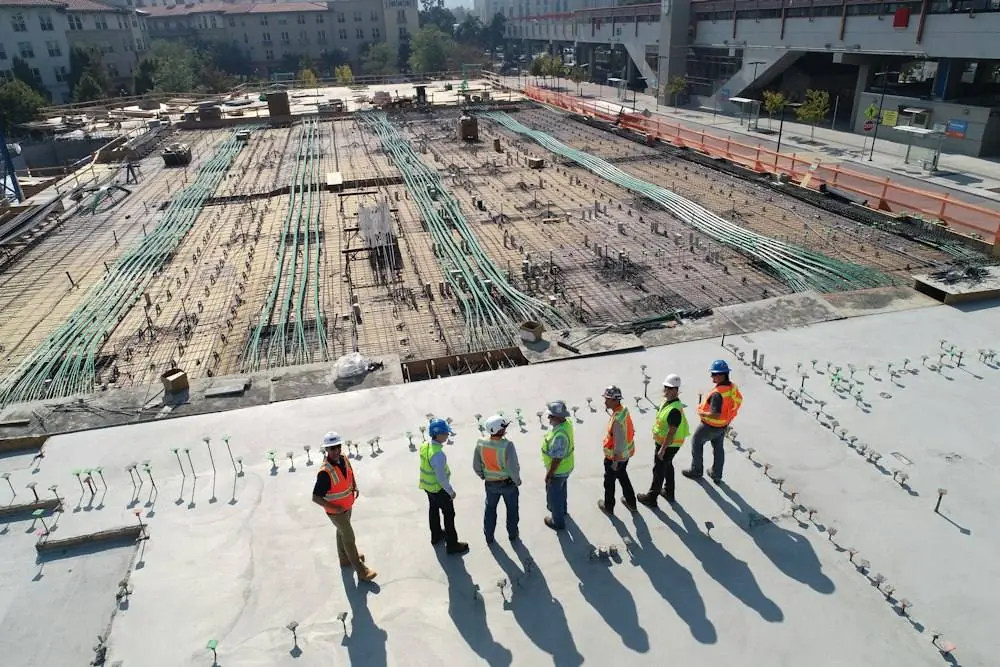
Supervised construction
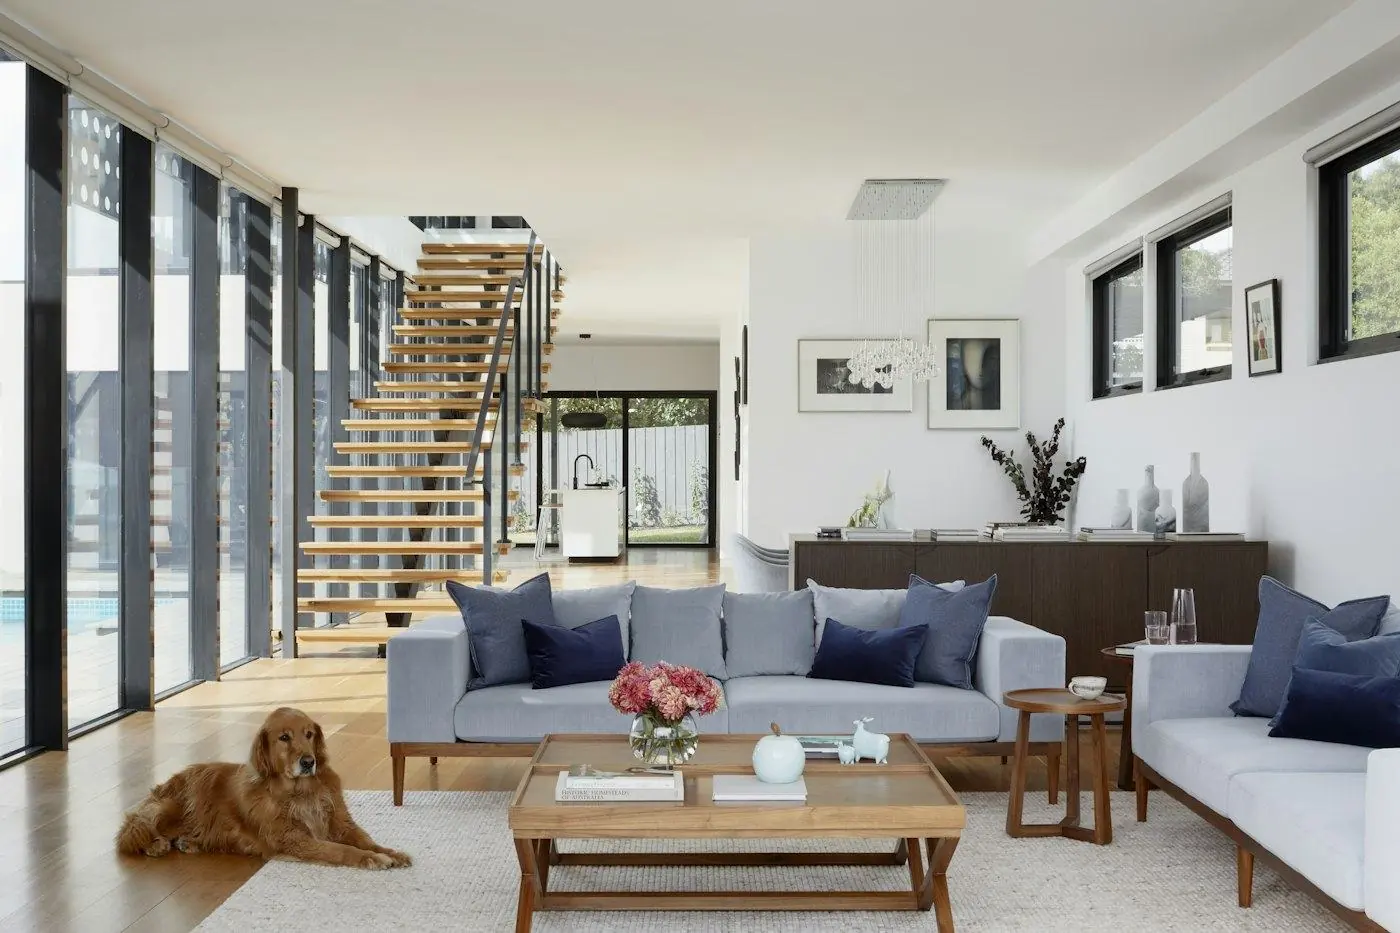
Premium interiors
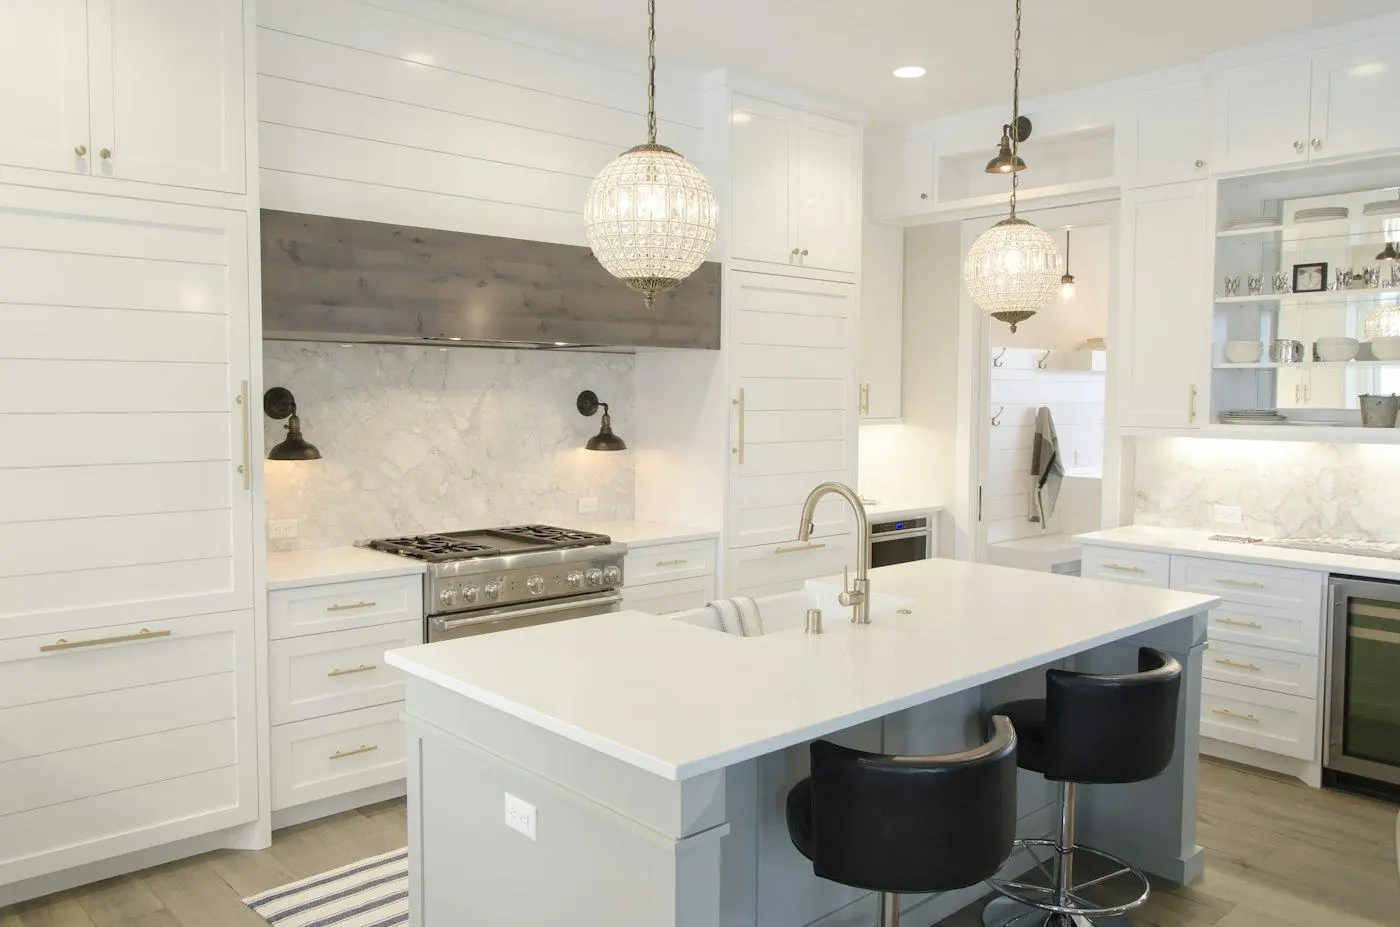
Kitchen design
From plot to keys
How we work in Bashundhara
STEP 01
Tell us your plot
Block, plot size, road width and budget.
STEP 02
Get three quotes
From firms working in Bashundhara.
STEP 03
Concept and 3D
Choose your layout and front view.
STEP 04
Approvals
Housing authority clearance and RAJUK.
STEP 05
Build and interior
Piles, construction and fit out in stages.
Why Bashundhara owners choose BD House Design
Registered professionals only
IAB member architects and IEB member structural engineers, checked before we list them.
Written quotes with a BOQ
Every quote lists materials, brands, quantities and rates so you can compare line by line.
Milestone payments
No large advance. You pay as drawings, approval and work stages are completed.
Free for you
You never pay us. Firms pay a fee for introductions, and they cannot pay to skip our checks.
We stay involved
If a job stalls, tell us. Firms that leave clients stranded are removed.
BD
Written by the BD House Design editorial team with input from the registered architects, engineers and interior firms we work with. How we research and check our pages.
Architect in Bashundhara: common questions
Do I need approval from the Bashundhara housing authority as well as RAJUK?
Yes, plan for both. The housing project’s own office has rules for plot use, setbacks and design and usually gives its clearance first, and RAJUK then approves the building plan because Bashundhara is inside RAJUK’s area. Confirm the current steps with both offices before submitting.
Do houses in Bashundhara need pile foundations?
Many do, because much of the area was raised from low land and the fill depth varies. Multistorey buildings almost always need piles, and even duplexes often do. A soil test with deep bore holes decides it.
How much does a duplex cost to build in Bashundhara?
A duplex on a 5 katha plot at 60% coverage is about 4,320 sq ft. At ৳1,800 to ৳2,500 per sq ft that is roughly ৳78 lakh to ৳1.08 crore in 2026, before land, design, approvals, piles and interiors. Premium finishes push it higher.
Which part of Bashundhara is best to build in?
It depends on your goal. The established blocks near the entrance have better roads and services, while the newer blocks offer larger plots at lower prices but need more foundation work. Check the soil, the road width and the drainage of the exact plot before buying.
How much does a premium interior cost in a Bashundhara flat?
Premium interiors usually cost ৳2,500 to ৳4,000 or more per sq ft in 2026, so a 2,000 sq ft flat comes to about ৳50 to ৳80 lakh or more. Mid range work at ৳1,500 to ৳2,500 per sq ft is about ৳30 to ৳50 lakh.
Can I build my Bashundhara house while living abroad?
Yes, and many owners do. Give a registered power of attorney to one trusted person, approve plans online, get photo and video updates at every stage and release money only after each stage is checked.