BD House Design

Rangpur · RpCC

Architect in Rangpur for House, Building and Interior Design

Hire an architect in Rangpur and a local interior team for family houses, duplexes and buildings in North Bengal, from Jahaj Company More to Dhap. Get approval drawings, homes planned for hot summers and cold foggy winters, and up to three written quotes.

Approval drawings
Warm in winter, cool in summer
Written BOQ quotes
Reply in 1 working day
RpCC
Rangpur City Corporation approves plans in the city
Cold winters
fog and low temperatures in December and January
Growing city
new houses and buildings across North Bengal
৳1,800 to 2,500
residential build cost per sq ft, 2026

Designing for North Bengal's hot summers and cold winters

Rangpur has hot summers and colder, foggy winters than most of the country. A good plan works in both seasons.

House Timber White
Winter sun
South facing bedrooms and a sunny veranda keep the house warm in December and January.
Summer shade
Chajjas and verandas shade the same windows when the sun is high in summer.
Damp in winter fog
Good plaster, damp proofing and ventilation stop walls staying wet in foggy months.
Structure to BNBC 2020
Your engineer designs to the seismic zone for your exact site in the north.

Building plan approval in Rangpur

The firms we match prepare the drawing set and can submit it for you. You supply the land papers.

01
Check who approves your plot
In Rangpur, plans go to Rangpur City Corporation (RpCC) inside the city. Outside it, the pourashava or union parishad gives permission.
02
Land use and setbacks
The architect confirms what you can build on the plot, the setbacks and the number of floors.
03
Soil test and structure
A soil test, then structural design to BNBC 2020 signed by an IEB engineer.
04
Drawing set and submission
Signed drawings with your deed, namjari, khatian and tax receipts.
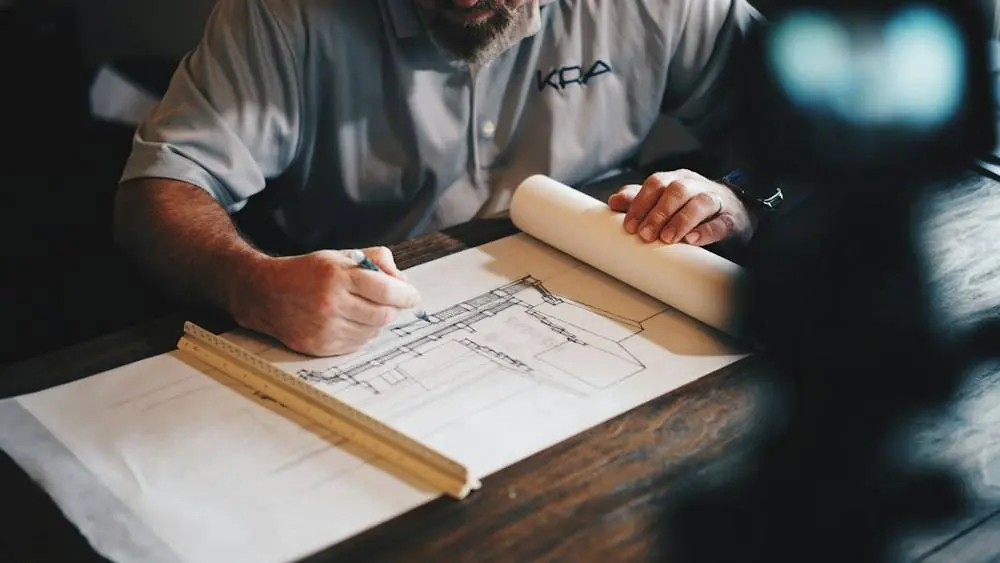
Architect Drawing Plans

Design inspiration and project stages

The look and quality our partner firms work to, from first drawing to finished rooms.

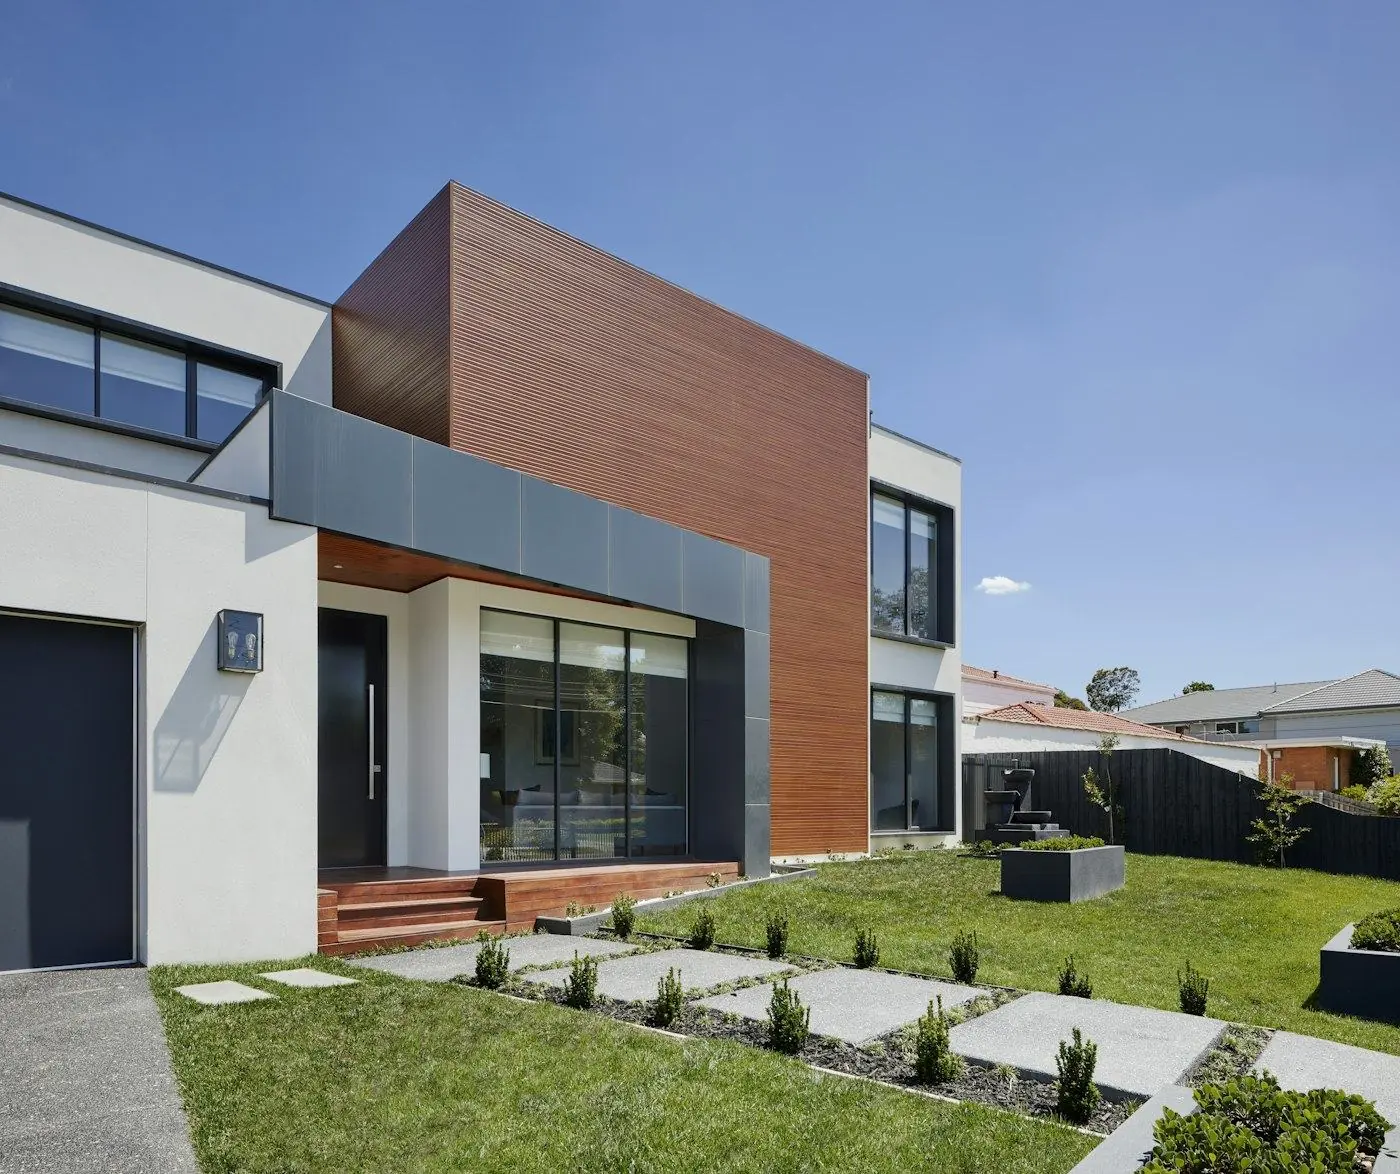
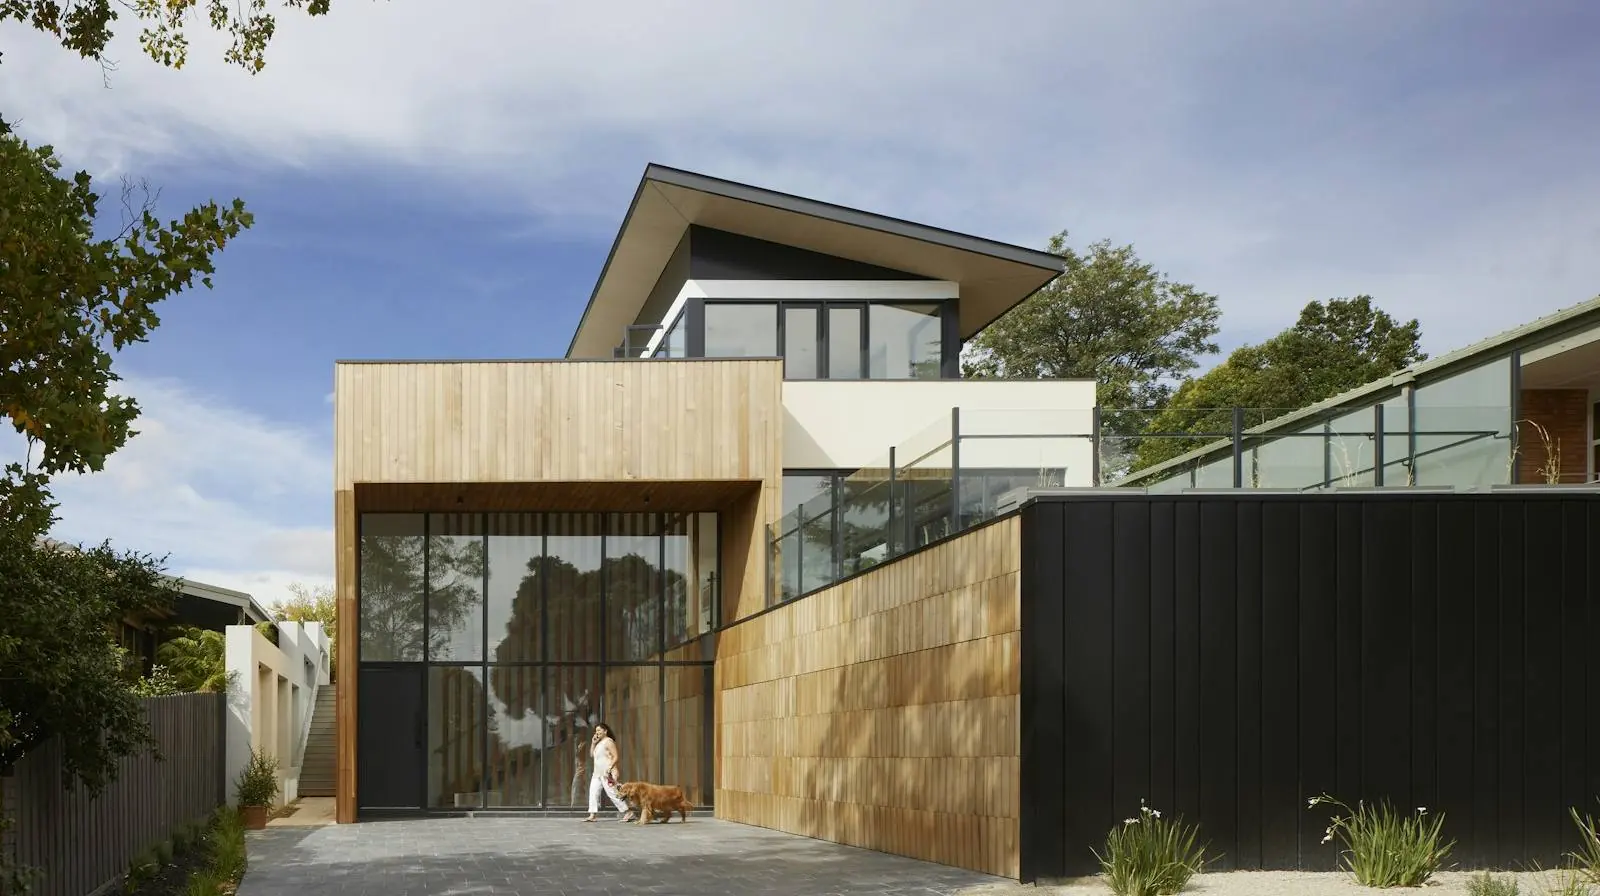
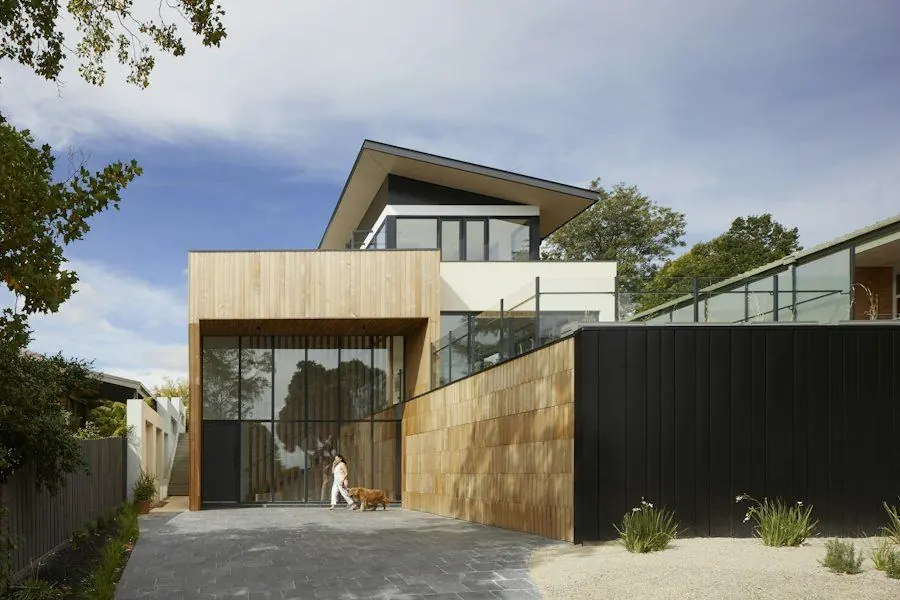
Modern House Facade
Family houses
Architect Drawing Plans
Plans for your plot
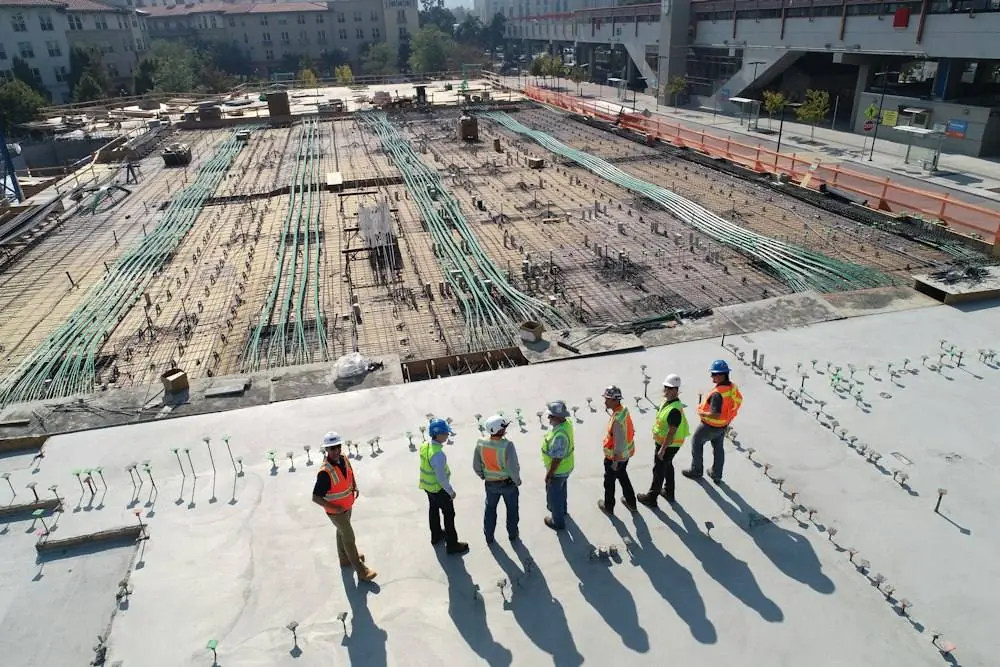
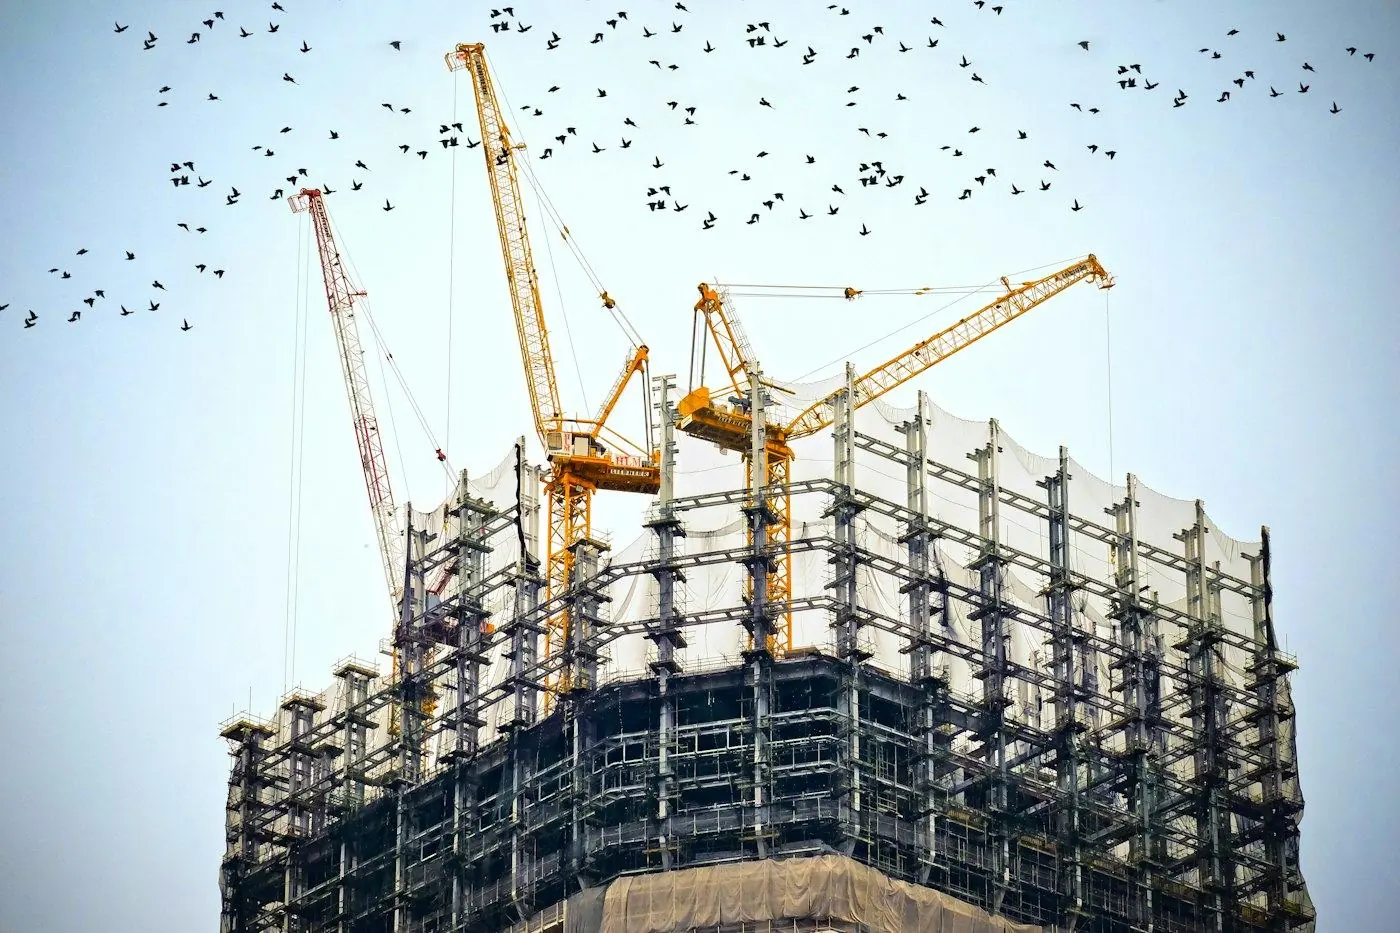
Construction Site Team
Engineer site checks
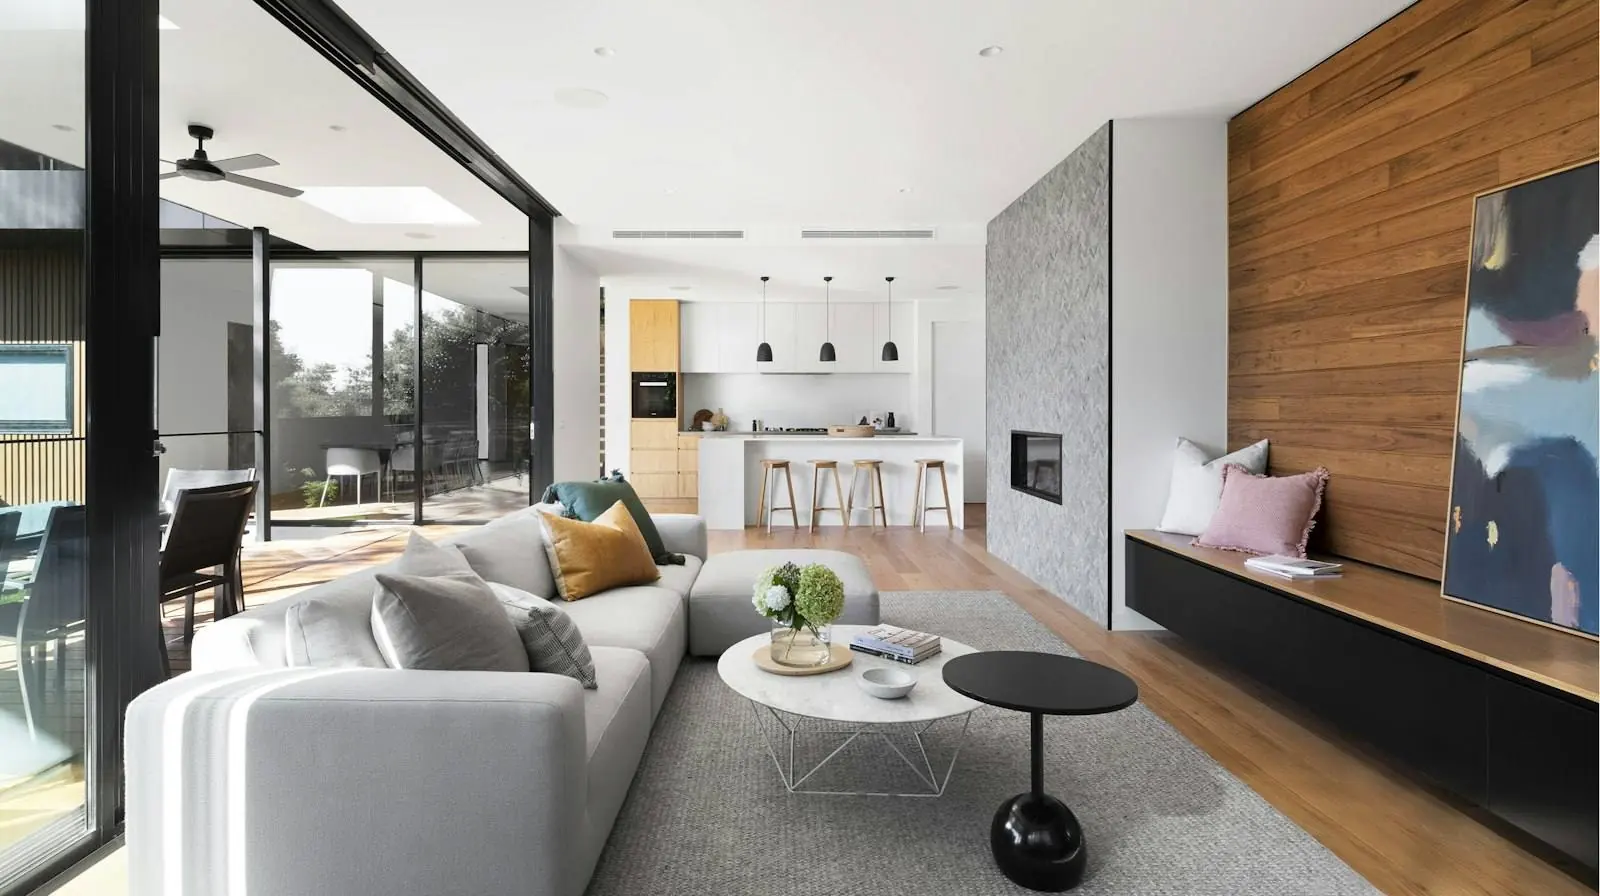
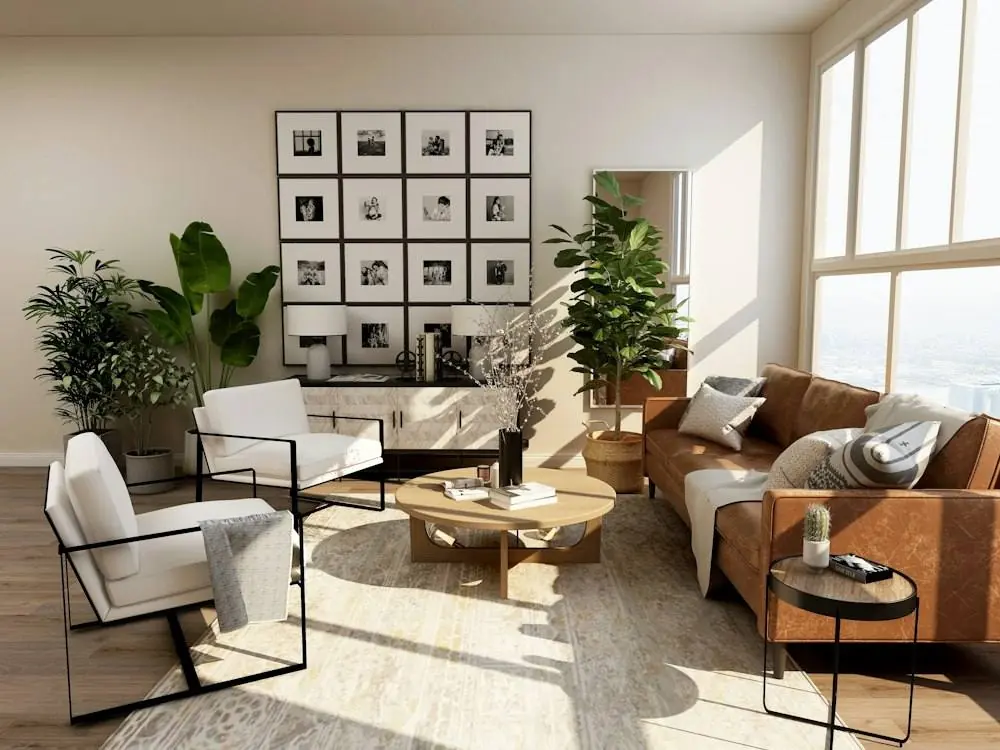
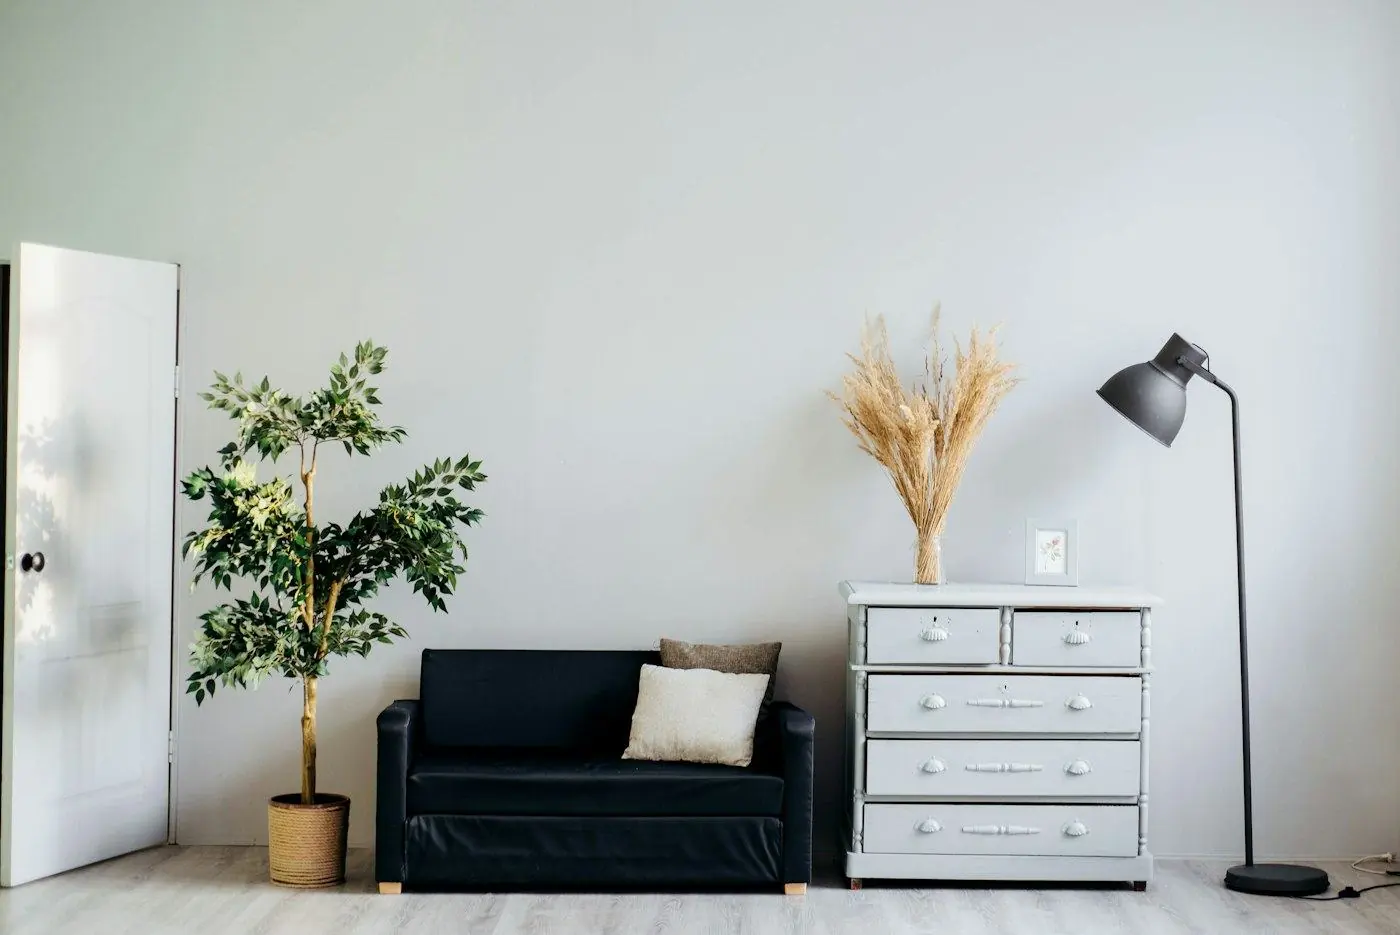
Living Room Plants
Finished interiors
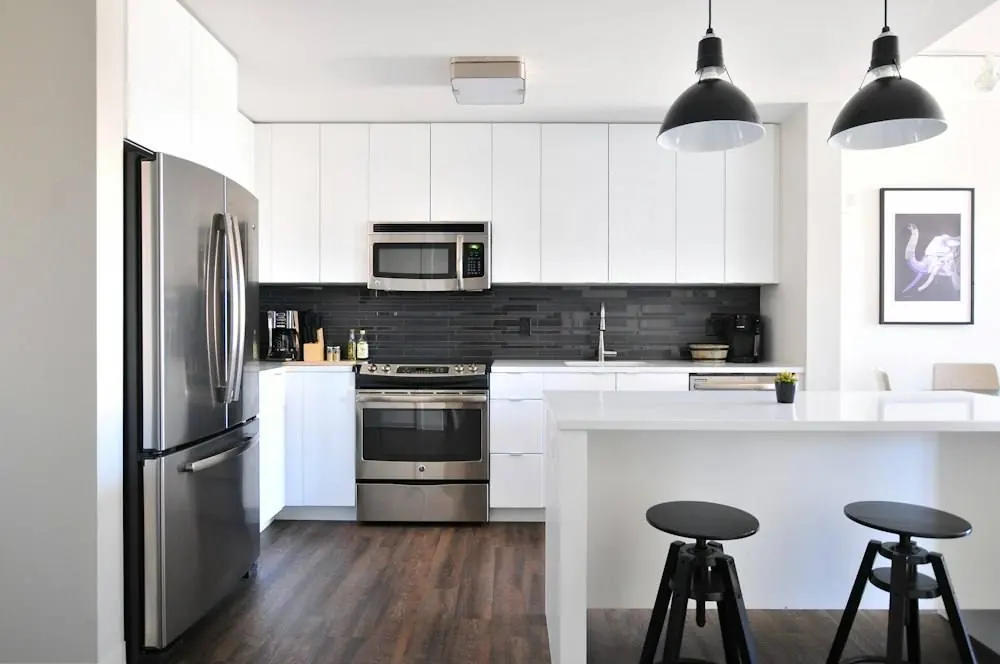
Kitchen White Cabinets
Kitchen design

Areas we cover in Rangpur

Not on the list? Add your area in the form and we match teams working nearby.

Jahaj Company More

Central area with shops and new buildings.

Dhap

Established residential area with family houses.

Modern More

Growing area on the main highway.

Lalbag

Residential area with duplexes and flats.

Shapla Chattar

Busy central junction.

Carmichael College area

Residential area near the college.

Keranipara

Older residential neighbourhood.

Mahiganj

Mixed residential and commercial area.

Building and interior prices in Rangpur (2026)

WorkTypical rateWhat changes it
Residential construction৳1,800 to 2,500 / sq ftSoil, foundation, finish level
Commercial construction৳2,500 to 3,500 / sq ftSpans, facade, lifts
Interior, budget৳900 to 1,500 / sq ftLocal board, standard laminate
Interior, mid range৳1,500 to 2,500 / sq ftBranded board, soft close fittings
Interior, premium৳2,500 to 4,000+ / sq ftVeneer, imported hardware

Sources: Green Architect BD and Intros Space, 2026 cost guides. See the construction cost guide and the interior design cost guide.

From plot to keys

How we work in Rangpur

STEP 01

Tell us your plot

Area, plot size and budget.

STEP 02

Get three quotes

From firms working in Rangpur.

STEP 03

Concept and 3D

Choose your layout and front view.

STEP 04

Approval

Drawing set with your land papers.

STEP 05

Build and interior

Construction and fit out in stages.

Why Rangpur families choose BD House Design

Registered professionals only
IAB member architects and IEB member structural engineers, checked before we list them.
Written quotes with a BOQ
Every quote lists materials, brands, quantities and rates so you can compare line by line.
Milestone payments
No large advance. You pay as drawings, approval and work stages are completed.
Free for you
You never pay us. Firms pay a fee for introductions, and they cannot pay to skip our checks.
We stay involved
If a job stalls, tell us. Firms that leave clients stranded are removed.
BD

Written by the BD House Design editorial team with input from the registered architects, engineers and interior firms we work with. How we research and check our pages.

Architect in Rangpur: common questions

Who approves building plans in Rangpur?

Inside the city, Rangpur City Corporation (RpCC) approves building plans. Outside the city corporation area, the pourashava or union parishad gives permission.

Face bedrooms and the veranda south for winter sun, keep windows shaded in summer with chajjas, and plan good ventilation so walls dry out in foggy months.

Residential construction costs about ৳1,800 to ৳2,500 per sq ft in 2026 for the structure and standard finishing. Soft soil, a raised plinth or pile foundations can add to this.

About ৳900 to ৳1,500 per sq ft for a budget finish, ৳1,500 to ৳2,500 for mid range and ৳2,500 to ৳4,000 or more for premium work in 2026, including design, materials and labour.

Yes. The firms we match share drawings online, send photo and video updates on WhatsApp and take payments by finished stage.
Get Free Quote

Get Free Quote from firms working in Rangpur

Tell us your area and plot or flat size. We reply within one working day with up to three firms working in Rangpur.

Phone: +880 1521 525579  ·  WhatsApp: Chat on WhatsApp
Saturday to Thursday, 10am to 7pm

    Chat on WhatsApp